MLS# 293990 Beautifully updated while preserving its original character, this charming Palouse home offers a rare combination of historic craftsmanship, thoughtful improvements, and a fully permitted accessory dwelling unit. Rich refinished hardwood floors, abundant natural light, custom made built-ins, and extensive custom cabinetry create warm and inviting living spaces throughout. The spacious kitchen features upgraded stainless steel appliances, exceptional storage, and a functional layout designed for everyday living. The dining room serves as the heart of the home with custom built-ins, a cozy heating stove, and French doors that open to a private deck overlooking the backyard, creating an ideal space for entertaining or relaxing outdoors. The primary bedroom features a custom California Closet system, while the updated bathroom offers generous storage and modern convenience. Extensive improvements include a new roof installed just one year ago, replacement windows throughout the home, fresh interior and exterior paint, added insulation in both the attic and crawl space, most interior doors replaced, and numerous system and cosmetic updates throughout. Outside, enjoy the welcoming covered front porch, mature landscaping, deck, hot tub pad, detached garage with a new concrete floor and garage door, and additional off-street parking. Adding exceptional flexibility and value, the fully permitted ADU includes a certificate of occupancy and features modern finishes, vaulted ceilings, a kitchenette, bathroom, and flexible living space ideal for guests, rental income, multigenerational living, a home office, or creative studio. You will enjoy the close proximity and walking distance to the school and downtown Palouse near restaurants, the local coffee shop, grocery store, post office and bank. Combining timeless character, extensive updates, and income-producing potential, this move-in ready property offers a unique opportunity in the heart of Palouse.
Pending
Price cut: $10K (8/13)
$357,000
215 N Beach St, Palouse, WA 99161
3beds
1,284sqft
Single Family Residence
Built in 1892
4,791 Square Feet Lot
$348,100 Zestimate®
$278/sqft
$-- HOA
What's special
Additional off-street parkingSpacious kitchenMature landscapingRich refinished hardwood floorsAbundant natural lightCustom made built-insHistoric craftsmanship
- 4 days
- 22
- 0
Zillow last checked:
Listing updated:
Listed by:
Jeff Baldwin 509-330-0294,
Beasley Realty
Source: PACMLS as distributed by MLS GRID,MLS#: 293990
Facts & features
Interior
Bedrooms & bathrooms
- Bedrooms: 3
- Bathrooms: 2
- 3/4 bathrooms: 2
Rooms
- Room types: Dining - Living/Combo
Bedroom 1
- Level: Main
Bedroom 2
- Level: Main
Kitchen
- Level: Main
Living room
- Level: Main
Utility room
- Level: Main
Heating
- Baseboard, Electric
Appliances
- Included: Dishwasher, Dryer, Disposal, Range/Oven, Refrigerator, Washer, Water Heater
Features
- Raised Ceiling(s), Drapes/Blinds
- Flooring: Vinyl, Wood
- Fireplace features: One, Masonry, Free Standing, Living Room
Interior area
- Total structure area: 1,214
- Total interior livable area: 1,284 sqft
Video & virtual tour
Property
Parking
- Parking features: Detached, 2 car
Features
- Levels: One
- Stories: 1
- Patio & porch: Deck, Patio
- Exterior features: Fence/Partial
Lot
- Size: 4,791 Square Feet
- Features: Located in City Limits, Garden
Details
- Parcel number: 107500011090001
- Zoning: Residential
Construction
Type & style
- Home type: SingleFamily
- Property subtype: Single Family Residence
Materials
- Wood Siding, Frame
- Foundation: Crawl Space
- Roof: Composition
Condition
- New construction: No
- Year built: 1892
Utilities & green energy
- Sewer: Sewer Connected
- Water: Public
- Utilities for property: Appliances-Electric, Appliances-Gas, Electricity Connected, Natural Gas Connected
Community & HOA
Community
- Subdivision: OTHER
Location
- Region: Palouse
Financial & listing details
- Price per square foot: $278/sqft
- Tax assessed value: $117,991
- Annual tax amount: $1,420
- Date on market: 8/31/2026
- Cumulative days on market: 69 days
- Listing terms: Cash,Conventional
Estimated market value
$348,100
$331,000 - $366,000
$2,005/mo
Price history
| Date | Event | Price |
|---|---|---|
| 8/31/2026 | Pending sale | $357,000$278/sqft |
Source:  PACMLS as distributed by MLS GRID #293990 Report a problem PACMLS as distributed by MLS GRID #293990 Report a problem | ||
| 8/13/2026 | Price change | $357,000-2.7%$278/sqft |
Source: PACMLS as distributed by MLS GRID #293990 Report a problem | ||
| 6/18/2026 | Listed for sale | $367,000+59.2%$286/sqft |
Source: PACMLS as distributed by MLS GRID #293990 Report a problem | ||
| 8/12/2021 | Sold | $230,500-5.9%$180/sqft |
Source: PACMLS as distributed by MLS GRID #255308 Report a problem | ||
| 7/30/2021 | Pending sale | $244,900$191/sqft |
Source: PACMLS as distributed by MLS GRID #255308 Report a problem | ||
| 7/27/2021 | Listed for sale | $244,900+105.8%$191/sqft |
Source: PACMLS as distributed by MLS GRID #255308 Report a problem | ||
| 10/2/2015 | Sold | $119,000+12.3%$93/sqft |
Source: Agent Provided Report a problem | ||
| 7/20/2012 | Sold | $106,000$83/sqft |
Source: PACMLS as distributed by MLS GRID #35233 Report a problem | ||
Public tax history
| Year | Property taxes | Tax assessment |
|---|---|---|
| 2025 | $1,420 -5% | $117,991 +6.2% |
| 2024 | $1,495 +7.2% | $111,065 +15% |
| 2023 | $1,395 -5.3% | $96,578 |
| 2022 | $1,473 +5% | $96,578 +354.9% |
| 2021 | $1,403 +767.1% | $21,230 -73.9% |
| 2019 | $162 +2.1% | $81,230 |
| 2018 | $158 -6.7% | $81,230 |
| 2017 | $170 +2.1% | $81,230 |
| 2016 | $166 -9.6% | $81,230 |
| 2015 | $184 -83.7% | $81,230 +9.3% |
| 2014 | $1,127 +16.6% | $74,300 |
| 2013 | $967 | $74,300 |
| 2011 | -- | $74,300 |
| 2010 | -- | $74,300 |
Find assessor info on the county website
Monthly payment
Est. payment
Payment breakdown
Explore the cost of this home by adjusting the details. Changes won't be saved.Climate risks
Neighborhood: 99161
Similar homes
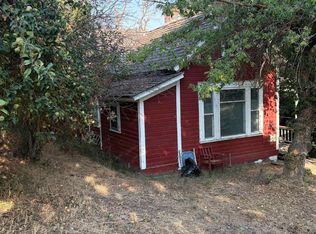
- $290,0004 bd4 ba1.8k sqft220 N Bridge St, Palouse, WA 99161For Sale
 MLS ID #294285, Andrea Abbott, Woodbridge Real Estate. PACMLS as distributed by MLS GRID
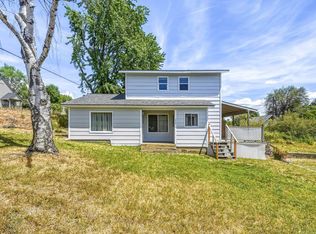
 - $299,9002 bd1 ba1.1k sqft120 W Cannon St, Palouse, WA 99161For Sale
 MLS ID #295496, Ashley Alred, Coldwell Banker Tomlinson Associates. PACMLS as distributed by MLS GRID
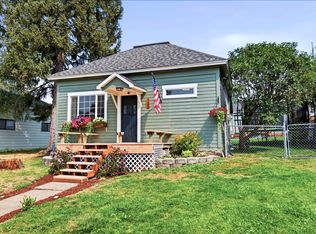
 - $279,0003 bd1 ba1.3k sqft210 N Bridge St, Palouse, WA 99161For Sale
 MLS ID #292648, Patti Green-Kent, Coldwell Banker Tomlinson Associates. PACMLS as distributed by MLS GRID
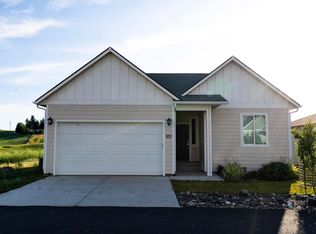
 - $420,0003 bd2 ba1.2k sqft613 Harvest Loop, Palouse, WA 99161For Sale
 MLS ID #294091, Jeanne Fulfs, RE/MAX Home and Land. PACMLS as distributed by MLS GRID
 - $199,0004 bd2 ba1.3k sqft330 W Mohr St, Palouse, WA 99161For SaleMLS ID #281455, Patti Green-Kent, Coldwell Banker Tomlinson Associates. PACMLS as distributed by MLS GRID
- $370,0003 bd2 ba1.3k sqft207 E Canyon St, Colfax, WA 99111For SaleMLS ID #294614, Dawson Dugger, Coldwell Banker Tomlinson Associates. PACMLS as distributed by MLS GRID
- $349,0002 bd1 ba816 sqft615 SE Side St, Pullman, WA 99163For SaleMLS ID #295576, Jacob Davis, Woodbridge Real Estate. PACMLS as distributed by MLS GRID
- $359,0004 bd3 ba1.7k sqft1320 NE McGee St, Pullman, WA 99163For SaleMLS ID #294389, Jacob Davis, Woodbridge Real Estate. PACMLS as distributed by MLS GRID
- $325,0004 bd2 ba1.5k sqft348 NW Harrison St, Pullman, WA 99163For SaleMLS ID #291508, Tyler LaVoie, KW Palouse. PACMLS as distributed by MLS GRID
- $379,0002 bd3 ba1.4k sqft1180 SW Lost Trail Dr, Pullman, WA 99163For SaleMLS ID #293992, Justin Cofer, Beasley Realty. PACMLS as distributed by MLS GRID
- $379,9005 bd2 ba1.8k sqft365 NW Thomas St, Pullman, WA 99163For SaleMLS ID #293113, Justin Cofer, Beasley Realty. PACMLS as distributed by MLS GRID
- $240,0003 bd1 ba1.3k sqft306 W Lincoln St, Farmington, WA 99128For SaleMLS ID #293266, Stacie Olson, Woodbridge Real Estate. PACMLS as distributed by MLS GRID
- $359,0003 bd3 ba1.5k sqft333 NW Parr Dr, Pullman, WA 99163For SaleMLS ID #294511, Melanie Lange, Woodbridge Real Estate. PACMLS as distributed by MLS GRID
