Skip main navigation
Off market
  • $1,387,800

    215 N Beckley Station Rd, Louisville, KY 40245

    6beds
    5,054sqft
    SingleFamily
    Built in 1999
    6.46 Acres Lot
    $1,387,800 Zestimate®
    $275/sqft
    $4,456 Estimated rent

    Home value

    $1,387,800

    $1.26M - $1.53M

    $4,456/mo

    Zestimate® history
    Loading
    Loading...

    Owner options

    List your home for rent

    $4,456/mo

    Rent Zestimate®

    Find your next renter with Zillow Rental Manager. Plus, with online applications, you can quickly screen prospective tenants – for free.

    Learn more

    $4,456/mo

    Rent Zestimate®

    Refinance and save

    $6,920/mo

    Est. payment

    Refinancing to a lower rate could help reduce your monthly payments and save thousands over the life of the loan.

    See today's rates

    $6,920/mo

    Est. payment

    Explore your selling options

    Work with a Zillow partner agent

    Leverage their expertise and Zillow's premium Showcase listings to get your home seen by more buyers.

    Get started

    List with your own agent

    Get your home in front of millions of buyers by listing it on Zillow.

    Learn how to do it

    Sell it yourself

    Take full control of how buyers see your home on Zillow by listing For Sale by Owner (FSBO).

    List your home

    What's special

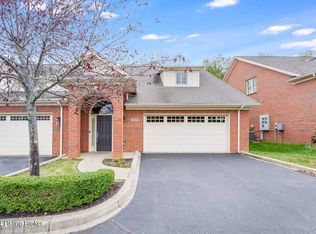
    Welcome to the very special 6+ acre Four Hearts Farm featuring a custom designed estate home and horse barn (would be perfect to partially redesign as a guest carriage home) with a private automatic gated entrance. You pass by white four rail fences and 3 lush pastures on the paved drive leading to the very private residence featuring 5+ bedrooms, 5 baths, wonderful 7500+ soft Hagerman designed open walkout plan...soaring great room ceiling, open staircase, large first floor master suite, marble jetted tub, huge walk-in shower. Finely equipped kitchen, hardwood floors on first floor (recently freshened up home allows the new owner allowances to either install their selection of carpet or hardwood in several areas). Lower level has a second great room, fireplace, bedrooms, office, craft rooms, high ceilings, and is pre-wired for home theater area. This all leads onto a covered porch with huge deck above overlooking trees allowing total privacy not seen elsewhere at this location, within minutes of shopping, schools, and restaurants. This is a suburb location adjoining Valhalla and across from the very special Parklands. WOW!!

    This property is off market, which means it's not currently listed for sale or rent on Zillow. This may be different from what's available on other websites or public sources.

    Facts & features

    Interior

    Bedrooms & bathrooms
    • Bedrooms: 6
    • Bathrooms: 6
    • Full bathrooms: 4
    • 1/2 bathrooms: 2
    Heating
    • Forced air, Gas
    Cooling
    • Central
    Features
    • Flooring: Other
    • Basement: Finished
    • Has fireplace: Yes
    • Fireplace features: Basement
    Interior area
    • Total interior livable area: 5,054 sqft
    • Finished area below ground: 2700.00

    Property

    Parking
    • Total spaces: 3
    • Parking features: Garage - Attached
    • Details: Driveway, STREET, Off-Street Parking
    Features
    • Patio & porch: Deck, Porch
    • Exterior features: Brick
    • Has spa: Yes
    • Spa features: Private
    • Fencing: Other, Farm
    • Waterfront features: Creek
    Lot
    • Size: 6.46 Acres
    • Features: Level, Wooded, Cleared, Irregular Lot
    • Topography: Level
    • Residential vegetation: Wooded, Cleared
    • Land development status: Completed
    Details
    • Additional structures: Garage(s), Outbuilding
    • Parcel number: 21002400900000
    • Wooded area: 0

    Construction

    Type & style
    • Home type: SingleFamily
    • Architectural style: 2 STORY
    Materials
    • Wood
    • Roof: Other
    Condition
    • Construction Complete
    • Year built: 1999

    Utilities & green energy

    • Gas: Fuel:Natural
    • Sewer: Septic Tank
    • Water: Public
    • Utilities for property: Natural Gas Connected, Water Connected, Septic System

    Community & neighborhood

    Location
    • Region: Louisville

    Other

    Other facts
    • WaterSource: Public
    • Sewer: Septic Tank
    • Heating: Forced Air, Gas Heat
    • Topography: Level
    • WaterfrontFeatures: Creek
    • FireplaceYN: true
    • Roof: Shingle
    • Basement: Finished, Walkout Finished, Exterior Entry
    • GarageYN: true
    • AttachedGarageYN: true
    • SpaYN: true
    • ExteriorFeatures: Deck, Hot Tub, Porch, Creek, Out Buildings
    • HeatingYN: true
    • Utilities: Natural Gas Connected, Water Connected, Septic System
    • PatioAndPorchFeatures: Deck, Porch
    • CoolingYN: true
    • RoomsTotal: 12
    • BusinessType: Residential
    • LotFeatures: Level, Wooded, Cleared, Irregular Lot
    • LotSizeSource: Survey
    • ElectricOnPropertyYN: True
    • LivingAreaSource: Builder
    • FarmLandAreaUnits: Square Feet
    • ParkingFeatures: Driveway, Attached, Off Street, Garage, On Street, Entry Side
    • CoveredSpaces: 3
    • FireplaceFeatures: Basement
    • Fencing: Other, Farm
    • ConstructionMaterials: Brick Veneer
    • Vegetation: Wooded, Cleared
    • Cooling: Central Air
    • OtherParking: Driveway, STREET, Off-Street Parking
    • OtherStructures: Garage(s), Outbuilding
    • DevelopmentStatus: Completed
    • SpaFeatures: Private
    • StructureType: House
    • CurrentUse: Single Family
    • PossibleUse: Single Family
    • PetsAllowed: false
    • ArchitecturalStyle: 2 STORY
    • PastureArea: 0
    • CultivatedArea: 0
    • WoodedArea: 0
    • Gas: Fuel:Natural
    • FoundationDetails: Poured Concrete
    • PropertyCondition: Construction Complete
    • FireplacesTotal: 2.00
    • BelowGradeFinishedArea: 2700.00
    • RoomDiningRoomDescription: Dining Description: undefined, Formal Dining Description: undefined
    • RoomDiningRoomLevel: Dining Level: undefined, Formal Dining Level: undefined

    Price history

    DateEventPrice
    12/21/2020Sold$1,000,000-27.8%$198/sqft
    Source: Metro Search Inc. LLC DBA Apex MLS #1549983 Report a problem
    12/27/2019Price change$1,385,000-20.9%$274/sqft
    Source: Semonin REALTORS #1549983 Report a problem
    12/7/2018Listed for sale$1,750,000$346/sqft
    Source: Semonin REALTORS #1520692 Report a problem

    Public tax history

    YearProperty taxesTax assessment
    2024$10,853 -1.7%$1,000,000
    2023$11,043 -1%$1,000,000
    2022$11,149 -19.6%$1,000,000 -9.6%
    2021$13,875 +8.9%$1,105,650
    2020$12,737 $1,105,650
    2019$12,737 +7.6%$1,105,650
    2018$11,836 $1,105,650
    2017$11,836 -5.3%$1,105,650 -11.6%
    2013$12,502 $1,250,170
    2011$12,502 -9.1%$1,250,170 -9.1%
    2010$13,750 $1,375,000
    2009$13,750 $1,375,000
    2007-- $1,375,000
    2006-- $1,375,000 +22.6%
    2005-- $1,121,490 +18.3%
    2004-- $948,170

    Find assessor info on the county website

    Neighborhood: Eastwood

    Nearby schools

    GreatSchools rating
    Schools provided by the listing agent
    • District: Jefferson

    Source: The MLS. This data may not be complete. We recommend contacting the local school district to confirm school assignments for this home.

    Get pre-qualified for a loan
    At Zillow Home Loans, we can pre-qualify you in as little as 5 minutes with no impact to your credit score.

    An equal housing lender. NMLS #10287.

    Sell for more on Zillow
    Get a Zillow Showcase℠ listing at no additional cost and you could sell for .
    $1,387,800
    2% more
    +$27,756
    With Zillow Showcase(estimated)
    $1,415,556