Skip main navigation
Closed
  • Listed by: Gori Realtors, LLC • Kristin Campbell • Contact: 618-319-5511
    Bought with: Worth Clark Realty
    $375,000

    215 N Buchanan St, Edwardsville, IL 62025

    4beds
    2,161sqft
    Single Family Residence
    Built in 1923
    4,791 Square Feet Lot
    $360,900 Zestimate®
    $174/sqft
    $1,966 Estimated rent

    Home value

    $360,900

    $343,000 - $379,000

    $1,966/mo

    Zestimate® history
    Loading
    Loading...

    Owner options

    List your home for rent

    $1,966/mo

    Rent Zestimate®

    Find your next renter with Zillow Rental Manager. Plus, with online applications, you can quickly screen prospective tenants – for free.

    Learn more

    $1,966/mo

    Rent Zestimate®

    Refinance and save

    $2,625/mo

    Est. payment

    Refinancing to a lower rate could help reduce your monthly payments and save thousands over the life of the loan.

    See today's rates

    $2,625/mo

    Est. payment

    Explore your selling options

    Work with a Zillow partner agent

    Leverage their expertise and Zillow's premium Showcase listings to get your home seen by more buyers.

    Get started

    List with your own agent

    Get your home in front of millions of buyers by listing it on Zillow.

    Learn how to do it

    Sell it yourself

    Take full control of how buyers see your home on Zillow by listing For Sale by Owner (FSBO).

    List your home

    What's special

    Stacked stone fireplaceClean modern feelBeautifully updated brick bungalowFilled with natural lightComfortable family roomGenerous closet space

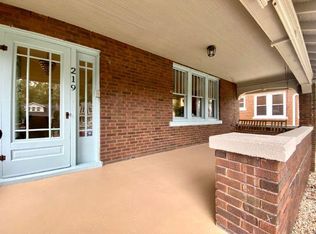
    Morning coffee downtown, an evening bike ride, and dinner in the grotto—life here is all about enjoying the best of Edwardsville. This beautifully updated brick bungalow offers timeless charm & modern comfort in one of the city's most sought-after walkable locations. Here, you'll enjoy easy access to award-winning local restaurants, boutiques, community events, the Goshen Farmer's Market, and nearby bike trails. Filled with natural light, the home showcases the craftsmanship and character of a bygone era while offering a clean, modern feel. The kitchen and bathrooms have been thoughtfully renovated, while original details throughout add warmth and personality. The sun-filled living room centers around a stacked stone fireplace, creating a welcoming gathering space, while generous closet space provides storage rarely found in homes of this age. The main floor features two bedrooms and a full bath, while the upper level offers two additional bedrooms with walk-in closets, a full bath, and a comfortable family room. Outside, the former garage has been transformed into an open-air lounge, creating a versatile space for working from home, entertaining, or relaxing. The fully fenced backyard allows you to have privacy, while still being right in the heart of the city. Additional highlights include a new roof in 2025, a 30 min drive to downtown STL, and a friendly neighborhood atmosphere. Walkable. Bikeable. Move-in ready. Full of character. The kind of home that makes everyday life feel a little more special.

    Zillow last checked:

    Listing updated:

    Listed by:

    Kristin Campbell 618-319-5511,

    Gori Realtors, LLC

    Bought with:

    Toni Lucas, 475.175915

    Worth Clark Realty

    Source: MARIS,MLS#: 26031110MLS LogoOriginating MLS: Southwestern Illinois Board of REALTORS

    Facts & features

    Interior

    Bedrooms & bathrooms
    • Bedrooms: 4
    • Bathrooms: 2
    • Full bathrooms: 2
    • Main level bathrooms: 1
    • Main level bedrooms: 2
    Primary bedroom
    • Features: Floor Covering: Wood
    • Level: Main
    • Area: 195
    • Dimensions: 15x13
    Bedroom
    • Features: Floor Covering: Wood
    • Level: Main
    • Area: 140
    • Dimensions: 10x14
    Bedroom 3
    • Features: Floor Covering: Carpeting
    • Level: Upper
    • Area: 180
    • Dimensions: 15x12
    Bedroom 4
    • Features: Floor Covering: Luxury Vinyl Plank
    • Level: Upper
    • Area: 132
    • Dimensions: 11x12
    Bathroom
    • Features: Floor Covering: Ceramic Tile
    • Level: Main
    • Area: 60
    • Dimensions: 6x10
    Bathroom 2
    • Features: Floor Covering: Ceramic Tile
    • Level: Upper
    • Area: 80
    • Dimensions: 10x8
    Dining room
    • Features: Floor Covering: Wood
    • Level: Main
    • Area: 156
    • Dimensions: 12x13
    Family room
    • Features: Floor Covering: Carpeting
    • Level: Upper
    • Area: 195
    • Dimensions: 15x13
    Kitchen
    • Features: Floor Covering: Luxury Vinyl Plank
    • Level: Main
    • Area: 156
    • Dimensions: 12x13
    Living room
    • Features: Floor Covering: Wood
    • Level: Main
    • Area: 288
    • Dimensions: 18x16
    Mud room
    • Features: Floor Covering: Vinyl
    • Level: Main
    • Area: 60
    • Dimensions: 5x12
    Heating
    • Forced Air, Natural Gas
    Cooling
    • Ceiling Fan(s), Central Air, Electric
    Appliances
    • Included: Dishwasher, Microwave, Built-In Gas Range, Refrigerator, Gas Water Heater
    • Laundry: In Basement
    Features
    • Ceiling Fan(s), Center Hall Floorplan, Chandelier, Crown Molding, Custom Cabinetry, High Ceilings, Historic Millwork, Separate Dining
    • Flooring: Carpet, Ceramic Tile, Hardwood
    • Doors: Pocket Door(s)
    • Basement: Full,Unfinished
    • Number of fireplaces: 1
    • Fireplace features: Gas Log, Living Room
    Interior area
    • Total structure area: 2,161
    • Total interior livable area: 2,161 sqft
    • Finished area above ground: 2,161
    • Finished area below ground: 0

    Property

    Parking
    • Parking features: Concrete, Driveway, No Garage, Off Street, On Street
    • Has uncovered spaces: Yes
    Features
    • Levels: One and One Half
    • Patio & porch: Awning(s), Covered, Front Porch, Patio
    • Exterior features: Awning(s), Private Yard
    • Fencing: Back Yard,Fenced,Gate,Privacy,Wood
    • Has view: Yes
    • View description: City, Downtown, Neighborhood
    Lot
    • Size: 4,791 Square Feet
    • Features: City Lot, Landscaped, Level, Near Public Transit
    Details
    • Additional structures: Outbuilding
    • Parcel number: 142151111201023
    • Special conditions: Standard

    Construction

    Type & style
    • Home type: SingleFamily
    • Architectural style: Craftsman
    • Property subtype: Single Family Residence
    Materials
    • Brick
    • Roof: Architectural Shingle
    Condition
    • Updated/Remodeled
    • New construction: No
    • Year built: 1923

    Utilities & green energy

    • Electric: Ameren
    • Sewer: Public Sewer
    • Water: Public
    • Utilities for property: Electricity Connected, Natural Gas Connected, Sewer Connected, Water Connected

    Community & HOA

    Community
    • Features: Curbs, Sidewalks, Street Lights
    • Security: Smoke Detector(s)
    • Subdivision: Pricketts Josephine Add
    HOA
    • Has HOA: No
    Location
    • Region: Edwardsville

    Financial & listing details

    • Price per square foot: $174/sqft
    • Tax assessed value: $227,490
    • Annual tax amount: $4,985
    • Date on market: 6/4/2026
    • Cumulative days on market: 43 days
    • Listing terms: Cash,Conventional,FHA,VA Loan
    • Ownership: Private
    • Electric utility on property: Yes

    Price history

    DateEventPrice
    7/17/2026Sold$375,000+2.7%$174/sqft
    Source: MARIS #26031110 Report a problem
    6/20/2026Contingent$365,000$169/sqft
    Source: MARIS #26031110 Report a problem
    6/4/2026Listed for sale$365,000+7.4%$169/sqft
    Source: MARIS #26031110 Report a problem
    9/29/2023Sold$340,000+4.6%$157/sqft
    Source: MARIS #23053312 Report a problem
    9/11/2023Contingent$325,000$150/sqft
    Source: MARIS #23053312 Report a problem
    9/6/2023Listed for sale$325,000+58.5%$150/sqft
    Source: MARIS #23053312 Report a problem
    6/9/2022Listing removed--
    Source: Zillow Rental Manager Report a problem
    5/20/2022Listed for rent$2,700$1/sqft
    Source: Zillow Rental Manager Report a problem
    11/9/2018Sold$205,000$95/sqft
    Source: Public Record Report a problem
    9/26/2018Pending sale$205,000$95/sqft
    Source: Gori Realtors, LLC #18075345 Report a problem
    9/25/2018Listed for sale$205,000+10.8%$95/sqft
    Source: Gori Realtors, LLC #18075345 Report a problem
    4/1/2008Sold$185,000+27.6%$86/sqft
    Source: Public Record Report a problem
    9/17/2004Sold$145,000$67/sqft
    Source: Public Record Report a problem

    Public tax history

    YearProperty taxesTax assessment
    2024$4,985 +6.9%$75,830 +7.8%
    2023$4,662 +7.8%$70,370 +8.2%
    2022$4,324 +4.3%$65,050 +5.4%
    2021$4,144 +3.5%$61,740 +3.2%
    2020$4,004 +0.8%$59,830 +1.7%
    2019$3,972 $58,830 +4.1%
    2018-- $56,510
    2017$4,267 +30.1%$56,510 +2.2%
    2016$3,280 $55,320 +7.9%
    2015$3,280 $51,270
    2014$3,280 $51,270
    2013$3,280 $51,270 -2.3%
    2012-- $52,490 -1.4%
    2011-- $53,260
    2010-- $53,260 +3.2%
    2009-- $51,610 +7.8%
    2007-- $47,890 +14.5%
    2005-- $41,840 +17.9%
    2004$2,245 +5%$35,490 +4.2%
    2003$2,137 +4%$34,060 +4.7%
    2002$2,055 $32,530 +4.6%
    2001-- $31,090 -3.4%
    2000$1,754 $32,200
    Find assessor info on the county website

    Neighborhood: 62025

    Nearby schools

    GreatSchools rating
    Schools provided by the listing agent
    • Elementary: Edwardsville Dist 7
    • Middle: Edwardsville Dist 7
    • High: Edwardsville

    Source: MARIS. This data may not be complete. We recommend contacting the local school district to confirm school assignments for this home.

    Get a cash offer in 3 minutes
    Find out how much your home could sell for in as little as 3 minutes with a no-obligation cash offer.
    Estimated market value
    $360,900
    Get a cash offer in 3 minutes
    Find out how much your home could sell for in as little as 3 minutes with a no-obligation cash offer.
    Estimated market value
    $360,900