Welcome Home to 215 N. Canal Road #225!
Discover comfortable, affordable living in desirable Delta Township! Located within the Century Park, a YES! Communities neighborhood, this inviting 3-bedroom, 2-full-bath manufactured home offers a wonderful opportunity to enjoy homeownership in a convenient west Lansing location.
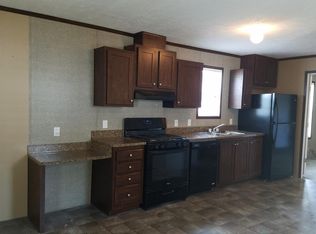
Step inside to a comfortable and functional floor plan with plenty of room for everyday living, entertaining and relaxing. Three bedrooms provide flexibility for family, guests, a home office or hobby space, while two full baths add convenience to the home's well-designed layout.
Century Park offers a welcoming neighborhood setting with community amenities, including a clubhouse and swimming pool, while its desirable Delta Township location provides convenient access to area shopping, dining, highways, post office, airport & HORROCKS!
Call today for your private showing!
BATVAI. shopping, dining, entertainment and major highways.
Whether you're purchasing your first home, simplifying your lifestyle or looking for an affordable alternative to traditional housing, 215 N. Canal Road #225 is an opportunity you'll want to see.
IMPORTANT COMMUNITY INFORMATION: This home is located within a land-lease community. Buyer must be pre-approved by Park Management. Prospective buyers may begin the community application and approval process by visiting RentButter.com. Lot/site rent and community requirements are subject to Park Management and should be independently verified by the buyer.
Schedule your private showing today and discover all this home and its convenient Delta Township location has to offer!
For sale
Price cut: $500 (10/20)
$64,500
215 N Canal Rd Lot 225, Lansing, MI 48917
3beds
1,680sqft
Manufactured Home
Built in 1986
-- sqft lot
$-- Zestimate®
$38/sqft
$640/mo HOA
What's special
- 52 days
- 1,209
- 95
Zillow last checked:
Listing updated:
Listed by:
Nicole L Dungey 517-242-4115,
RE/MAX Real Estate Professionals 517-321-8255
Source: Greater Lansing AOR,MLS#: 298990
Facts & features
Interior
Bedrooms & bathrooms
- Bedrooms: 3
- Bathrooms: 2
- Full bathrooms: 2
Primary bedroom
- Description: ESTIMATED
- Level: First
- Area: 170.28 Square Feet
- Dimensions: 13.2 x 12.9
Bedroom 2
- Description: ESTIMATED
- Level: First
- Area: 183.28 Square Feet
- Dimensions: 11.6 x 15.8
Bedroom 3
- Description: ESTIMATED
- Level: First
- Area: 191.42 Square Feet
- Dimensions: 15.5 x 12.35
Dining room
- Description: ESTIMATED
- Level: First
- Area: 161.84 Square Feet
- Dimensions: 13.6 x 11.9
Kitchen
- Description: ESTIMATED
- Level: First
- Area: 111.86 Square Feet
- Dimensions: 11.9 x 9.4
Living room
- Description: ESTIMATED
- Level: First
- Area: 468 Square Feet
- Dimensions: 26 x 18
Heating
- Forced Air, Natural Gas
Cooling
- Central Air
Appliances
- Included: Oven, Range, Refrigerator
- Laundry: Inside, Main Level
Features
- Flooring: Carpet, Combination, Vinyl
- Windows: Blinds, Screens, Shutters, Skylight(s)
- Basement: None
Interior area
- Total structure area: 1,680
- Total interior livable area: 1,680 sqft
- Finished area above ground: 1,680
- Finished area below ground: 0
Property
Parking
- Parking features: Driveway, No Garage, On Site, Outside, Paved
- Has uncovered spaces: Yes
Features
- Levels: One
- Stories: 1
- Patio & porch: Awning(s), Porch
- Pool features: Community
- Has view: Yes
- View description: Neighborhood
Lot
- Features: Few Trees, Views
Details
- Additional structures: Shed(s)
- Foundation area: 0
- Parcel number: 04001660022500
- Zoning description: Zoning
Construction
Type & style
- Home type: MobileManufactured
- Property subtype: Manufactured Home
Materials
- Vinyl Siding
- Roof: Shingle
Condition
- Year built: 1986
Utilities & green energy
- Sewer: Public Sewer
- Water: Public
- Utilities for property: Sewer Connected, Natural Gas Connected, High Speed Internet Available, Electricity Connected, Cable Available
Community & HOA
Community
- Features: Clubhouse, Playground, Pool
- Subdivision: Central Park
HOA
- Has HOA: Yes
- Amenities included: Clubhouse, Playground, Pool
- Services included: Trash, Fire Insurance
- HOA fee: $640 monthly
- HOA name: CENTURY PARK
Location
- Region: Lansing
Financial & listing details
- Price per square foot: $38/sqft
- Tax assessed value: $1,600
- Annual tax amount: $36
- Date on market: 9/15/2026
- Listing terms: VA Loan,Cash,Conventional,FHA
- Road surface type: Paved
Estimated market value
Not available
Estimated sales range
Not available
Not available
Price history
| Date | Event | Price |
|---|---|---|
| 10/20/2026 | Price change | $64,500-0.8%$38/sqft |
Source:  Greater Lansing AOR #298990 Report a problem Greater Lansing AOR #298990 Report a problem | ||
| 9/15/2026 | Listed for sale | $65,000$39/sqft |
Source: Greater Lansing AOR #298990 Report a problem | ||
| 9/11/2026 | Pending sale | $65,000$39/sqft |
Source: Greater Lansing AOR #298990 Report a problem | ||
| 9/6/2026 | Listed for sale | $65,000$39/sqft |
Source: Greater Lansing AOR #298990 Report a problem | ||
Public tax history
| Year | Property taxes | Tax assessment |
|---|---|---|
| 2025 | $36 | $800 |
| 2024 | -- | $800 +14.3% |
| 2021 | $30 +1.6% | $700 |
| 2020 | $29 | $700 +8.7% |
| 2019 | $29 +5.1% | $644 -28.4% |
| 2018 | $28 | $900 |
Find assessor info on the county website
Monthly payment
Climate risks
Neighborhood: 48917
Nearby schools
Schools provided by the listing agent
- High: Grand Ledge
Source: Greater Lansing AOR. This data may not be complete. We recommend contacting the local school district to confirm school assignments for this home.

Similar homes
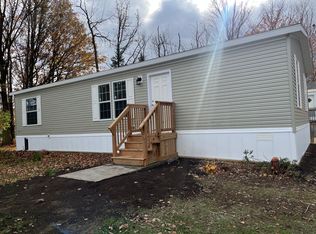
- $40,0003 bd2 ba1.2k sqft215 N Canal Rd Lot 49, Lansing, MI 48917For Sale
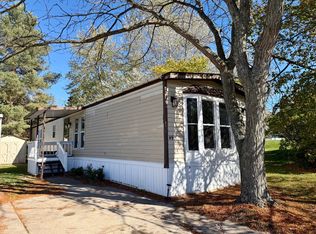 MLS ID #12033602, Matt Robertson, Century 21 Affiliated. My State MLS
 - $66,0003 bd1 ba938 sqft3600 W Kalamazoo St, Lansing, MI 48917For Sale
 MLS ID #296412, Gary R. Newton, RE/MAX Real Estate Professionals. Greater Lansing AOR
 - $70,0003 bd1 ba1.3k sqft527 Beech St, Lansing, MI 48912For Sale
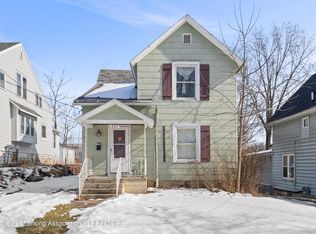 MLS ID #298961, David Hall, Achieve Real Estate LLC. Greater Lansing AOR
 - $59,3003 bd1 ba1.2k sqft1823 Pattengill Ave, Lansing, MI 48910Auction
 MLS ID #20261061709, Aaron Brailer, Realhome Services and Solutions Inc. Realcomp II
 - $70,0002 bd1 ba880 sqft1230 Lathrop St, Lansing, MI 48912For Sale
 MLS ID #50225403, Patrick McNamara, Simply Live Realty Group Inc.. MiRealSource
 - $69,0004 bd1 ba1.1k sqft1520 E Oakland Ave, Lansing, MI 48906For SaleMLS ID #20261084556, Simon Saleh, Got Key'D Realty. Realcomp II
- $54,9003 bd1 ba1k sqft1527 Robertson Ave, Lansing, MI 48915For Sale
 MLS ID #26045007, Francine Willingham, Willingham Real Estate. MichRIC
 - $35,0003 bd2 ba1.3k sqft855 W Jefferson St Lot 138, Grand Ledge, MI 48837For SaleMLS ID #26053018, MaryJane Vanderstow, COLDWELL BANKER FREWEN. MichRIC
- $80,0004 bd2 ba2k sqft7061 W Bickett Blvd, Lansing, MI 48911For SaleMLS ID #26047593, Elizabeth K Woodard, KW Rivertown Hoppough. MichRIC
- $76,6002 bd1 ba864 sqft1008 Reo Rd, Lansing, MI 48910AuctionMLS ID #20261072338, Aaron Brailer, Realhome Services and Solutions Inc. Realcomp II
- $80,0004 bd2 ba2k sqft6749 Helman Blvd, Lansing, MI 48911For SaleMLS ID #26045502, Brittany Felde, Felde Realty. MichRIC
- $75,0003 bd2 ba1k sqft612 Baker St, Lansing, MI 48910For SaleMLS ID #26032624, Scott M Minnich, Epique Realty. MichRIC
