Skip main navigation
Off market
  • $452,500

    215 N Center St #109, San Antonio, TX 78202

    2beds
    1,717sqft
    Condominium
    Built in 2009
    -- sqft lot
    $452,500 Zestimate®
    $264/sqft
    $2,696 Estimated rent

    Home value

    $452,500

    $412,000 - $498,000

    $2,696/mo

    Zestimate® history
    Loading
    Loading...

    Owner options

    List your home for rent

    $2,696/mo

    Rent Zestimate®

    Find your next renter with Zillow Rental Manager. Plus, with online applications, you can quickly screen prospective tenants – for free.

    Learn more

    $2,696/mo

    Rent Zestimate®

    Refinance and save

    $3,679/mo

    Est. payment

    Refinancing to a lower rate could help reduce your monthly payments and save thousands over the life of the loan.

    See today's rates

    $3,679/mo

    Est. payment

    Explore your selling options

    Work with a Zillow partner agent

    Leverage their expertise and Zillow's premium Showcase listings to get your home seen by more buyers.

    Get started

    List with your own agent

    Get your home in front of millions of buyers by listing it on Zillow.

    Learn how to do it

    Sell it yourself

    Take full control of how buyers see your home on Zillow by listing For Sale by Owner (FSBO).

    List your home

    What's special

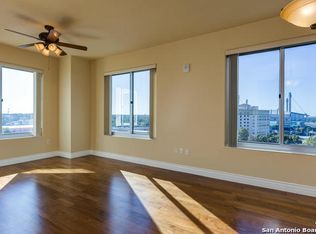
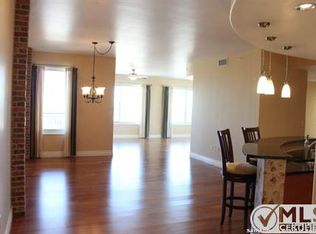
    Location! Location! Location! A must see condo downtown. Contemporary with granite, marble, Viking stainless steal appliances, wood floors, travertine, with open floor plan. Relaxing beautiful covered/fenced patio, convenient back door that leads to parking garage, corner unit with lots of natural light, balcony overlooking historic St. Paul's square, 24 hour concierge, fitness center, coffee bar, business center, pool, lounge, & 20th floor Sky Room. Near to shopping centers, airport, & fine restaurants.

    This property is not currently displayed as for sale or rent on Zillow. This may be different from what's on other websites or public sources.

    Zillow last checked:

    Listing updated:

    Listed by:

    Karla Alvarado TREC #610418 (210) 663-9366,

    TPR Real Estate

    Source: LERA MLS,MLS#: 996679MLS Logo

    Facts & features

    Interior

    Bedrooms & bathrooms
    • Bedrooms: 2
    • Bathrooms: 3
    • Full bathrooms: 2
    • 1/2 bathrooms: 1
    Primary bedroom
    • Features: Walk-In Closet(s)
    • Level: Upper
    • Area: 195
    • Dimensions: 13 x 15
    Bedroom 2
    • Area: 156
    • Dimensions: 13 x 12
    Primary bathroom
    • Features: Double Vanity, Soaking Tub
    • Area: 24
    • Dimensions: 6 x 4
    Dining room
    • Area: 100
    • Dimensions: 10 x 10
    Kitchen
    • Area: 96
    • Dimensions: 12 x 8
    Living room
    • Area: 306
    • Dimensions: 18 x 17
    Heating
    • Central, Electric
    Cooling
    • Two Central
    Appliances
    • Included: Washer, Dryer, Microwave, Range, Refrigerator, Disposal, Dishwasher, Water Softener Rented, Electric Water Heater, ENERGY STAR Qualified Appliances
    Features
    • One Living Area, Living/Dining Combo, Eat-in Kitchen, Breakfast Bar, Utility Area Inside, All Bedrooms Upstairs, High Ceilings, Open Floorplan, High Speed Internet, Programmable Thermostat
    • Flooring: Carpet, Wood, Other
    • Windows: Window Coverings
    • Has fireplace: No
    • Fireplace features: None
    • Common walls with other units/homes: No One Below
    Interior area
    • Total structure area: 1,717
    • Total interior livable area: 1,717 sqft

    Property

    Parking
    • Total spaces: 2
    • Parking features: Garage Door Opener
    Features
    • Levels: Two
    • Stories: 2
    • Patio & porch: Deck
    • Pool features: Community
    Details
    • Parcel number: 005791001090

    Construction

    Type & style
    • Home type: Condo
    • Property subtype: Condominium
    • Attached to another structure: Yes
    Materials
    • Brick
    Condition
    • New construction: No
    • Year built: 2009
    Details
    • Builder name: CF Jordan

    Utilities & green energy

    • Utilities for property: Cable Available

    Community & HOA

    Community
    • Features: Elevator, Party Room, Fitness Center, Near Shopping
    • Security: Controlled Access, Closed Circuit Camera(s)
    • Subdivision: Vidorra
    HOA
    • Has HOA: Yes
    • Services included: Condo Mgmt, Common Maintenance, Trash
    • HOA fee: $546 monthly
    • HOA name: VIDORRA CONDOMINIUM ASSOCIATION, INC.
    Location
    • Region: San Antonio

    Financial & listing details

    • Price per square foot: $264/sqft
    • Annual tax amount: $9,805
    • Price range: $379.9K - $452.5K
    • Date on market: 9/11/2025
    • Cumulative days on market: 110 days
    • Listing terms: Conventional,FHA,VA Loan,Wraparound,Cash

    Price history

    DateEventPrice
    6/19/2024Listing removed--
    Source: LERA MLS #1721994 Report a problem
    1/9/2024Price change$540,000-1.5%$315/sqft
    Source: LERA MLS #1721994 Report a problem
    11/1/2023Listing removed--
    Source: LERA MLS #1675046 Report a problem
    9/24/2023Listed for sale$548,000$319/sqft
    Source: LERA MLS #1721994 Report a problem
    9/14/2023Price change$3,800-5%$2/sqft
    Source: LERA MLS #1675046 Report a problem
    7/7/2023Price change$4,000-4.8%$2/sqft
    Source: LERA MLS #1675046 Report a problem
    6/23/2023Price change$4,200-6.7%$2/sqft
    Source: LERA MLS #1675046 Report a problem
    6/2/2023Price change$4,500-10%$3/sqft
    Source: LERA MLS #1675046 Report a problem
    4/18/2023Price change$5,000+25%$3/sqft
    Source: LERA MLS #1675046 Report a problem
    3/23/2023Listed for rent$4,000$2/sqft
    Source: LERA MLS #1675046 Report a problem
    8/21/2013Sold--
    Source: LERA MLS #996679 Report a problem

    Public tax history

    Tax history is unavailable.

    Neighborhood: Dignowity Hill

    Nearby schools

    GreatSchools rating
    Schools provided by the listing agent
    • Elementary: Bowden
    • Middle: Wheatley Emerson
    • High: Fox Tech
    • District: San Antonio I.S.D.

    Source: LERA MLS. This data may not be complete. We recommend contacting the local school district to confirm school assignments for this home.

    Get a cash offer in 3 minutes
    Find out how much your home could sell for in as little as 3 minutes with a no-obligation cash offer.
    Estimated market value
    $452,500
    Get a cash offer in 3 minutes
    Find out how much your home could sell for in as little as 3 minutes with a no-obligation cash offer.
    Estimated market value
    $452,500