Skip main navigation
Off market
  • $354,700

    215 N CENTER ST #706, San Antonio, TX 78202

    1beds
    1,234sqft
    Condominium
    Built in 2007
    -- sqft lot
    $354,700 Zestimate®
    $287/sqft
    $2,554 Estimated rent

    Home value

    $354,700

    $319,000 - $394,000

    $2,554/mo

    Zestimate® history
    Loading
    Loading...

    Owner options

    List your home for rent

    $2,554/mo

    Rent Zestimate®

    Find your next renter with Zillow Rental Manager. Plus, with online applications, you can quickly screen prospective tenants – for free.

    Learn more

    $2,554/mo

    Rent Zestimate®

    Refinance and save

    $3,082/mo

    Est. payment

    Refinancing to a lower rate could help reduce your monthly payments and save thousands over the life of the loan.

    See today's rates

    $3,082/mo

    Est. payment

    Explore your selling options

    Work with a Zillow partner agent

    Leverage their expertise and Zillow's premium Showcase listings to get your home seen by more buyers.

    Get started

    List with your own agent

    Get your home in front of millions of buyers by listing it on Zillow.

    Learn how to do it

    Sell it yourself

    Take full control of how buyers see your home on Zillow by listing For Sale by Owner (FSBO).

    List your home

    What's special

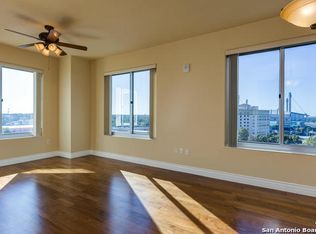
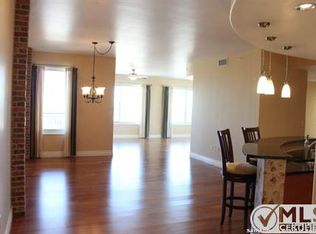
    Beautiful Views!!! This stunning 1234 sq. ft. 7th floor condo features a private balcony that has spectacular views of the city skyline! This property features 1 bedroom and 1.5 bath with a study, custom shutters and wood floors throughout. The kitchen has stainless steel appliances and granite counter tops. The master bedroom is spacious with large windows that draw in lots of natural light. The master bath has a separate tub and walk in shower with granite counter tops, dual vanities and a large walk in closet. This properties included amenities are 24-hour concierge, gorgeous lobby with an inviting waiting area, fitness center, saltwater pool with gas grills available poolside, conference room, business center, 20th floor sky-room with a catering kitchen, roof top patio with large screen TVs, 24/7 coffee bar, secure dog walk and relief area, guest suites for overnight visitors, attached parking garage with 1 car parking space included. Easy access to the airport and major freeways. Walk to the Riverwalk, Alamo Dome, Majestic Theatre, Tobin Theatre, museums, restaurants, shopping, movies and so much more!!

    This property is not currently displayed as for sale or rent on Zillow. This may be different from what's on other websites or public sources.

    Zillow last checked:

    Listing updated:

    Listed by:

    Elizabeth Avila TREC #654395 (210) 749-2002,

    1st Choice Realty Group

    Source: LERA MLS,MLS#: 1668074MLS Logo

    Facts & features

    Interior

    Bedrooms & bathrooms
    • Bedrooms: 1
    • Bathrooms: 2
    • Full bathrooms: 1
    • 1/2 bathrooms: 1
    Primary bedroom
    • Features: Walk-In Closet(s), Full Bath
    • Area: 196
    • Dimensions: 14 x 14
    Primary bathroom
    • Features: Double Vanity
    • Area: 121
    • Dimensions: 11 x 11
    Dining room
    • Area: 108
    • Dimensions: 12 x 9
    Kitchen
    • Area: 132
    • Dimensions: 12 x 11
    Living room
    • Area: 196
    • Dimensions: 14 x 14
    Office
    • Area: 80
    • Dimensions: 10 x 8
    Heating
    • Central, Electric
    Cooling
    • Central Air
    Appliances
    • Included: Washer/Dryer Stacked, Microwave, Range, Refrigerator, Disposal, Dishwasher, Water Softener Owned, Vented Exhaust Fan, Electric Cooktop
    • Laundry: Stacked W/D Connection
    Features
    • Living/Dining Combo, Eat-in Kitchen, Two Eating Areas, Kitchen Island, Breakfast Bar, Pantry, Study/Library, Utility Area Inside, 1st Floort Level/No Steps, High Ceilings, Open Floorplan, Walk-In Closet(s), Ceiling Fan(s), Chandelier, High Speed Internet
    • Flooring: Ceramic Tile, Wood
    • Windows: Window Coverings, Double Pane Windows, Decorative Bars
    • Has basement: No
    • Has fireplace: No
    • Fireplace features: None
    Interior area
    • Total structure area: 1,234
    • Total interior livable area: 1,234 sqft

    Property

    Parking
    • Total spaces: 1
    • Parking features: One Car Garage, Garage Door Opener
    • Garage spaces: 1
    Features
    • Levels: One
    • Stories: 1
    • Patio & porch: Covered, Deck
    • Pool features: Community
    • Has view: Yes
    • View description: City
    Details
    • Parcel number: 005791007060

    Construction

    Type & style
    • Home type: Condo
    • Property subtype: Condominium
    • Attached to another structure: Yes
    Materials
    • Brick, Stucco
    • Foundation: Slab
    Condition
    • New construction: No
    • Year built: 2007

    Utilities & green energy

    • Electric: CPS
    • Water: SAWS
    • Utilities for property: Cable Available, Private Garbage Service

    Community & HOA

    Community
    • Features: Elevator, Party Room, Fitness Center, BBQ/Picnic Area, Near Shopping, Historic District
    • Security: Smoke Detector(s), Carbon Monoxide Detector(s), Controlled Access, Closed Circuit Camera(s), Security Guard
    • Subdivision: Vidorra
    HOA
    • Has HOA: Yes
    • Services included: Insurance, Condo Mgmt, Common Area Liability, Common Maintenance, Trash, Pest Control
    • HOA fee: $647 monthly
    • HOA name: VIDORRA CONDOMINIUM ASSOCIATION, INC.
    Location
    • Region: San Antonio

    Financial & listing details

    • Price per square foot: $287/sqft
    • Annual tax amount: $8,752
    • Price range: $330K - $354.7K
    • Date on market: 9/11/2025
    • Cumulative days on market: 319 days
    • Listing terms: Conventional,FHA,VA Loan,Cash

    Price history

    DateEventPrice
    6/29/2023Sold--
    Source: LERA MLS #1668074 Report a problem
    6/5/2023Pending sale$349,000$283/sqft
    Source: LERA MLS #1668074 Report a problem
    5/23/2023Contingent$349,000$283/sqft
    Source: LERA MLS #1668074 Report a problem
    3/24/2023Price change$349,000-2.8%$283/sqft
    Source: LERA MLS #1668074 Report a problem
    3/15/2023Price change$359,000-5.3%$291/sqft
    Source: LERA MLS #1668074 Report a problem
    3/2/2023Price change$379,000-2.8%$307/sqft
    Source: LERA MLS #1668074 Report a problem
    2/17/2023Listed for sale$390,000+11.6%$316/sqft
    Source: LERA MLS #1668074 Report a problem
    2/14/2023Listing removed--
    Source: LERA MLS #1608893 Report a problem
    12/15/2022Listed for sale$349,500$283/sqft
    Source: LERA MLS #1608893 Report a problem
    11/24/2022Listing removed--
    Source: LERA MLS #1608893 Report a problem
    10/13/2022Listed for sale$349,500$283/sqft
    Source: LERA MLS #1608893 Report a problem
    9/14/2022Pending sale$349,500$283/sqft
    Source: LERA MLS #1608893 Report a problem
    9/7/2022Contingent$349,500$283/sqft
    Source: LERA MLS #1608893 Report a problem
    6/18/2022Price change$349,500-0.1%$283/sqft
    Source: LERA MLS #1608893 Report a problem
    6/12/2022Price change$350,000-11.4%$284/sqft
    Source: LERA MLS #1608893 Report a problem
    5/24/2022Listed for sale$395,000$320/sqft
    Source: LERA MLS #1608893 Report a problem
    6/5/2012Sold--
    Source: LERA MLS #933120 Report a problem

    Public tax history

    Tax history is unavailable.

    Neighborhood: Dignowity Hill

    Nearby schools

    GreatSchools rating
    Schools provided by the listing agent
    • Elementary: Bowden
    • Middle: Bowden
    • High: Brackenridge
    • District: San Antonio I.S.D.

    Source: LERA MLS. This data may not be complete. We recommend contacting the local school district to confirm school assignments for this home.

    Get a cash offer in 3 minutes
    Find out how much your home could sell for in as little as 3 minutes with a no-obligation cash offer.
    Estimated market value
    $354,700
    Get a cash offer in 3 minutes
    Find out how much your home could sell for in as little as 3 minutes with a no-obligation cash offer.
    Estimated market value
    $354,700