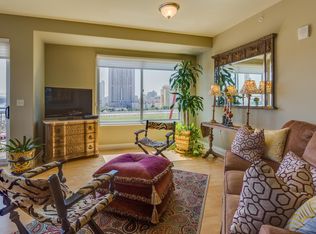
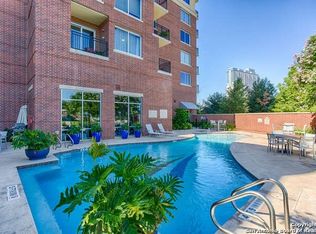
Experience the epitome of luxury living in this stunning downtown San Antonio condo, nestled within the prestigious Vidorra building. Ready to elevate your urban lifestyle? Look no further! This condo seamlessly merges sophistication with convenience, offering unrivaled panoramic views of downtown San Antonio that will leave you in awe every single day. The location couldn't get any better! Just steps away from the iconic Riverwalk and surrounded by top-notch shopping, dining, and entertainment options, you'll be immersed in the vibrant heartbeat of the city. The Vidorra building spoils its residents with lavish amenities like a dedicated concierge service, round-the-clock security, and deluxe facilities including a pool, gym, and a rooftop party room. Plus, forget the hassle of parking because two exclusive spots in the garage are included with the sale. Step inside and meet Merced, your warm and welcoming concierge who treats every resident like family. The floor plan is expertly designed to maximize space and functionality, ensuring your comfort at every turn. This condo comes furnished with stylish pieces including bedroom sets, dining room furniture, living room couches, trendy bar stools and a washer and dryer. The kitchen boasts beautiful granite countertops and stainless steel appliance which are included in the sale, making moving in a breeze. Oh, and let's not forget the Spurs and Fiesta themed artwork that adds a splash of local flair to your new abode. Seize this golden opportunity to indulge in high-rise living at its finest, right in the heart of downtown San Antonio. The owner is open to considering all valid offers.
Sold
Price Unknown
215 N Center #1008, San Antonio, TX 78202
2beds
1,640sqft
Condominium
Built in 2009
-- sqft lot
$430,400 Zestimate®
$--/sqft
$3,066 Estimated rent
Home value
$430,400
$396,000 - $465,000
$3,066/mo
Zestimate® history
Owner options
List your home for rent
$3,066/mo
Rent Zestimate®
Find your next renter with Zillow Rental Manager. Plus, with online applications, you can quickly screen prospective tenants – for free.
$3,066/mo
Rent Zestimate®
Refinance and save
$927/mo
Est. payment
Refinancing to a lower rate could help reduce your monthly payments and save thousands over the life of the loan.
$927/mo
Est. payment
Explore your selling options
Work with a Zillow partner agent
Leverage their expertise and Zillow's premium Showcase listings to get your home seen by more buyers.
Get startedList with your own agent
Get your home in front of millions of buyers by listing it on Zillow.
Learn how to do itSell it yourself
Take full control of how buyers see your home on Zillow by listing For Sale by Owner (FSBO).
List your homeWhat's special
Zillow last checked:
Listing updated:
Listed by:
Richard Dockery TREC #392265 (361) 449-7961,
Dockery + Associates
Source: LERA MLS,MLS#: 1761571
Facts & features
Interior
Bedrooms & bathrooms
- Bedrooms: 2
- Bathrooms: 2
- Full bathrooms: 2
Primary bedroom
- Features: Split, Walk-In Closet(s), Full Bath
- Area: 65
- Dimensions: 13 x 5
Bedroom 2
- Area: 165
- Dimensions: 15 x 11
Primary bathroom
- Features: Tub Only, Shower Only, Double Vanity
- Area: 117
- Dimensions: 13 x 9
Dining room
- Area: 117
- Dimensions: 13 x 9
Kitchen
- Area: 240
- Dimensions: 16 x 15
Living room
- Area: 180
- Dimensions: 12 x 15
Heating
- Central, Electric
Cooling
- Central Air
Appliances
- Included: Washer/Dryer Stacked, Self Cleaning Oven, Microwave, Range, Refrigerator, Dishwasher, Plumbed For Ice Maker, Vented Exhaust Fan, Electric Water Heater
- Laundry: Stacked W/D Connection
Features
- One Living Area, High Speed Internet
- Flooring: Carpet, Wood, Laminate
- Windows: Window Coverings
- Has basement: No
- Has fireplace: No
- Fireplace features: None
Interior area
- Total structure area: 1,640
- Total interior livable area: 1,640 sqft
Property
Parking
- Total spaces: 2
- Parking features: Two Car Garage, Garage Door Opener
- Garage spaces: 2
Features
- Levels: One
- Stories: 1
- Patio & porch: Deck
- Pool features: Community
- Has view: Yes
- View description: City
Details
- Parcel number: 005791001008
Construction
Type & style
- Home type: Condo
- Property subtype: Condominium
- Attached to another structure: Yes
Materials
- Brick, Stucco
- Foundation: Slab
Condition
- New construction: No
- Year built: 2009
Community & HOA
Community
- Features: Elevator, Party Room, Fitness Center, BBQ/Picnic Area
- Security: Smoke Detector(s), Controlled Access
- Subdivision: Vidorra
HOA
- Has HOA: Yes
- Services included: Insurance, Condo Mgmt, Common Area Liability, Common Maintenance, Trash
- HOA fee: $928 monthly
- HOA name: VIDORRA HOMEOWNERS ASSOCIATION
Location
- Region: San Antonio
Financial & listing details
- Annual tax amount: $11,616
- Date on market: 9/11/2025
- Cumulative days on market: 294 days
- Listing terms: Conventional,FHA,VA Loan,Cash
Price history
| Date | Event | Price |
|---|---|---|
| 2/4/2025 | Sold | -- |
Source:  LERA MLS #1761571 Report a problem LERA MLS #1761571 Report a problem | ||
| 1/20/2025 | Pending sale | $475,000$290/sqft |
Source: LERA MLS #1761571 Report a problem | ||
| 9/9/2024 | Price change | $475,000-2.1%$290/sqft |
Source: LERA MLS #1761571 Report a problem | ||
| 8/10/2024 | Price change | $485,000-2%$296/sqft |
Source: LERA MLS #1761571 Report a problem | ||
| 7/25/2024 | Price change | $495,000-5.7%$302/sqft |
Source: LERA MLS #1761571 Report a problem | ||
| 6/3/2024 | Price change | $525,000-5.4%$320/sqft |
Source: LERA MLS #1761571 Report a problem | ||
| 3/26/2024 | Listed for sale | $555,000$338/sqft |
Source: LERA MLS #1761571 Report a problem | ||
Public tax history
Tax history is unavailable.
Neighborhood: Dignowity Hill
Nearby homes
- $429,3002 bd2 ba1.4k sqft215 North Ctr, San Antonio, TX 78202Off Market
- $259,8001 bd1 ba1k sqft215 North Ctr, San Antonio, TX 78202Off Market
- $272,8001 bd1 ba1k sqft215 North Ctr, San Antonio, TX 78202Off Market
- $471,8002 bd2 ba1.5k sqft215 North Ctr, San Antonio, TX 78202Off Market

- $274,3001 bd1 ba1k sqft215 North Ctr, San Antonio, TX 78202Off Market
- $487,2002 bd2 ba1.5k sqft215 North Ctr, San Antonio, TX 78202Off Market
- $472,6002 bd2 ba1.5k sqft215 North Ctr, San Antonio, TX 78202Off Market
- $741,5003 bd3 ba2.5k sqft215 North Ctr, San Antonio, TX 78202Off Market
- $333,1001 bd1 ba1.2k sqft215 North Ctr, San Antonio, TX 78202Off Market
Nearby schools
GreatSchools rating
- 2/10Bowden Elementary SchoolGrades: PK-8Distance: 0.9 mi
- 4/10Brackenridge High SchoolGrades: 9-12Distance: 1.4 mi
Schools provided by the listing agent
- Elementary: Bowden
- Middle: Bowden
- High: Brackenridge
- District: San Antonio I.S.D.
Source: LERA MLS. This data may not be complete. We recommend contacting the local school district to confirm school assignments for this home.
Get a cash offer in 3 minutes
Find out how much your home could sell for in as little as 3 minutes with a no-obligation cash offer.
Estimated market value
$430,400
Get a cash offer in 3 minutes
Find out how much your home could sell for in as little as 3 minutes with a no-obligation cash offer.
Estimated market value
$430,400
- Texas
- Bexar County
- San Antonio
- 78202
- Dignowity Hill
- 215 N Center Unit 1008
Nearby cities
Nearby neighborhoods
Nearby zip codes
Other San Antonio Topics
