This beautifully updated 2-story home pairs classic character with modern efficiency across every level. Original woodwork adds depth and personality throughout, while the completely renovated kitchen takes center stage with full-length cabinetry, granite countertops, a heated granite island, warming drawer, built-ins, and premium KitchenAid appliances designed to elevate your everyday routine.
The main level includes a spacious bedroom, full bath, laundry —combining comfort with practicality. Numerous updates have been made to key living spaces, including the kitchen, living room, bathrooms, office, screened porch, and deck. Rich wood floors and a vintage fireplace enhance the welcoming feel. Upstairs is a second bedroom suite with walk-in closet and whirlpool tub.
Smart home features are integrated throughout, including updated lighting, temperature control, security, and more—designed to simplify daily life and improve energy efficiency. A new electric line from the garage to the house and a whole-house generator provide dependable power year-round.
Enjoy outdoor living in the fenced yard, on the expansive deck, or from the screened porch overlooking the landscape. The partial basement and 2-car garage add valuable storage and flexibility.
With four bedrooms, multiple living and dining areas, and a dedicated office, this home is built to support your lifestyle—whether you're working from home, entertaining guests, or simply relaxing. A one-year America's Preferred Home Warranty will be provided to the Buyer at closing.
Call today for your appointment!
Closed
$379,500
215 N Detroit St, West Liberty, OH 43357
4beds
2,246sqft
Single Family Residence
Built in 1900
7,405 Square Feet Lot
$393,600 Zestimate®
$169/sqft
$2,381 Estimated rent
Home value
$393,600
Estimated sales range
Not available
$2,381/mo
Zestimate® history
Owner options
List your home for rent
$2,381/mo
Rent Zestimate®
Find your next renter with Zillow Rental Manager. Plus, with online applications, you can quickly screen prospective tenants – for free.
$2,381/mo
Rent Zestimate®
Refinance and save
$2,419/mo
Est. payment
Refinancing to a lower rate could help reduce your monthly payments and save thousands over the life of the loan.
$2,419/mo
Est. payment
Explore your selling options
Work with a Zillow partner agent
Leverage their expertise and Zillow's premium Showcase listings to get your home seen by more buyers.
Get startedList with your own agent
Get your home in front of millions of buyers by listing it on Zillow.
Learn how to do itSell it yourself
Take full control of how buyers see your home on Zillow by listing For Sale by Owner (FSBO).
List your homeWhat's special
Fenced yardVintage fireplaceSpacious bedroomScreened porchCompletely renovated kitchenDedicated officeExpansive deck
Zillow last checked:
Listing updated:
Listed by:
Dava D. Royer 937-592-7653,
Royer Realty LLC
Bought with:
Aaron Francis, 2017005105
Royer Realty LLC
Source: WRIST,MLS#: 1041366
Facts & features
Interior
Bedrooms & bathrooms
- Bedrooms: 4
- Bathrooms: 3
- Full bathrooms: 2
- 1/2 bathrooms: 1
Heating
- Forced Air, Natural Gas
Cooling
- Central Air
Appliances
- Included: Built-In Electric Oven, Cooktop, Dishwasher, Disposal, Electric Water Heater, Refrigerator
Features
- Walk-In Closet(s)
- Flooring: Wood
- Windows: Window Coverings
- Basement: Crawl Space
- Number of fireplaces: 1
- Fireplace features: One Fireplace
Interior area
- Total structure area: 2,246
- Total interior livable area: 2,246 sqft
Property
Parking
- Total spaces: 2
- Parking features: Garage
- Garage spaces: 2
Features
- Levels: Two
- Stories: 2
- Patio & porch: Porch, Deck
- Has private pool: Yes
- Has spa: Yes
- Spa features: Bath
- Fencing: Fenced
Lot
- Size: 7,405 Square Feet
- Dimensions: 50 x 150'
- Features: Residential Lot
Details
- Parcel number: 201441211001000
Construction
Type & style
- Home type: SingleFamily
- Property subtype: Single Family Residence
Materials
- Vinyl Siding
Condition
- Year built: 1900
Details
- Warranty included: Yes
Utilities & green energy
- Sewer: Public Sewer
- Water: Supplied Water
Community & HOA
Community
- Subdivision: Village/West Liberty
HOA
- Has HOA: No
Location
- Region: West Liberty
Financial & listing details
- Price per square foot: $169/sqft
- Date on market: 9/15/2025
- Listing terms: Cash,Conventional,FHA,Rural Housing Service,VA Loan
Price history
| Date | Event | Price |
|---|---|---|
| 12/18/2025 | Sold | $379,500$169/sqft |
Source:  WRIST #1041366 Report a problem WRIST #1041366 Report a problem | ||
| 11/10/2025 | Contingent | $379,500$169/sqft |
Source:  Columbus and Central Ohio Regional MLS #225036299 Report a problem Columbus and Central Ohio Regional MLS #225036299 Report a problem | ||
| 10/24/2025 | Price change | $379,500-1.3%$169/sqft |
Source: WRIST #1041366 Report a problem | ||
| 10/17/2025 | Price change | $384,500-1.2%$171/sqft |
Source: Columbus and Central Ohio Regional MLS #225036299 Report a problem | ||
| 9/24/2025 | Price change | $389,000-2.7%$173/sqft |
Source: WRIST #1041366 Report a problem | ||
| 9/15/2025 | Listed for sale | $399,900$178/sqft |
Source: WRIST #1041366 Report a problem | ||
Public tax history
Tax history is unavailable.
Neighborhood: 43357
Nearby homes
- $379,5004 bd1 ba2.1k sqft215 N Detroit St, Bellefontaine, OH 43311Sold
- $182,8002 bd1 ba1.3k sqft211 N Detroit St, West Liberty, OH 43357Off Market
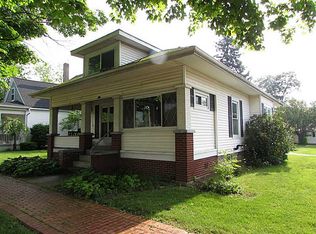
- $148,8002 bd1 ba906 sqft111 E Newell St, West Liberty, OH 43357Off Market
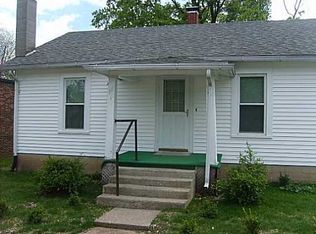
- $189,900-- bd-- ba-- sqftE Newell St, West Liberty, OH 43357Off Market
- $125,0003 bd1 ba1.2k sqft305 N Detroit St, West Liberty, OH 43357Off Market
- $474,0004 bd3 ba2.8k sqft208 Detroit St, West Liberty, OH 43357Sold
- $46,0707 bd6 ba5.8k sqft302 S Detroit St, West Liberty, OH 43357Off Market
- $332,5004 bd2 ba2.9k sqft302 S Detroit St, West Liberty, OH 43357Off Market
Nearby schools
GreatSchools rating
- 8/10West Liberty-Salem Elementary SchoolGrades: K-5Distance: 2.6 mi
- 7/10West Liberty-Salem Middle SchoolGrades: 6-8Distance: 2.6 mi
- 8/10West Liberty-Salem Middle/High SchoolGrades: 9-12Distance: 2.6 mi


Get pre-qualified for a loan
At Zillow Home Loans, we can pre-qualify you in as little as 5 minutes with no impact to your credit score.An equal housing lender. NMLS #10287.
- Ohio
- Logan County
- West Liberty
- 43357
- 215 N Detroit St
Nearby cities
Nearby zip codes
Other West Liberty Topics
