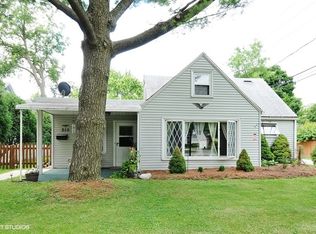
Modern Home in the Heart of Naperville. Experience luxury living in this breathtaking modern home built in 2020. With a unique blend of stucco siding and Brazilian teak wood, this residence stands out with its contemporary design and exceptional craftsmanship. Located within walking distance to Downtown Naperville and Riverwalk, this home offers the ideal blend of suburban living and urban accessibility. Enjoy convenient access to fine dining, shopping, Metra, entertainment options and other amenities. Main Level: Living Room: Spacious open area with soaring 10-foot ceilings and large windows that flood the space with natural light. Kitchen: State-of-the-art modern kitchen featuring durable quartz countertops, an island, and premium Miele appliances. Dining Area: Perfectly situated for entertaining and family meals. Office: Ideal for working from home or as a quiet study space. Half Bath: Convenient main floor powder room with modern fixtures and tile work. Floors: Gleaming hardwood floors run throughout the main level, adding warmth and elegance. Second Floor: Primary Suite: Spacious master bedroom with a private en-suite bathroom, offering a serene retreat. Additional Bedrooms: Three large and bright bedrooms. Bathroom: A well-appointed full bathroom serves the additional bedrooms. Ceiling: 9-foot high ceilings enhance the sense of space and comfort. Floors: Beautiful hardwood floors continue on this level. Basement: Guest Bedroom: A comfortable guest bedroom for visiting family and friends. Bathroom: Full bathroom for guests' convenience. Recreational Area: Conveniently equipped for a cinema setup. Laundry Room: Fully equipped for all your laundry needs. Storage Room: Ample space to keep your belongings organized. Finish: The basement is fully finished, offering additional living and recreational space. Additional Features: Year Built: 2020 Exterior: Striking combination of stucco siding and Brazilian teak wood. Location: Prime location within walking distance to the vibrant Downtown Naperville. Floors: Consistent hardwood flooring throughout the house, providing a cohesive and stylish look. Don't miss out on the opportunity to own this stunning modern home that perfectly combines luxury, functionality, and an unbeatable location. Schedule a viewing today to see it for yourself what this property has to offer.
Closed
Zillow last checked:
Listing updated:
Bought with:
Kristen Jungles, CNC
Keller Williams Infinity
Source: MRED as distributed by MLS GRID,MLS#: 12092401
Price history
| Date | Event | Price |
|---|---|---|
| 9/6/2024 | Sold | $1,350,000-9.7%$313/sqft |
Source:  MRED as distributed by MLS GRID #12092401 Report a problem MRED as distributed by MLS GRID #12092401 Report a problem | ||
| 7/29/2024 | Contingent | $1,495,000$347/sqft |
Source: MRED as distributed by MLS GRID #12092401 Report a problem | ||
| 6/28/2024 | Listed for sale | $1,495,000+497.8%$347/sqft |
Source: MRED as distributed by MLS GRID #12092401 Report a problem | ||
| 4/13/2017 | Sold | $250,100-3.4%$58/sqft |
Source: MRED as distributed by MLS GRID #09393552 Report a problem | ||
| 2/27/2017 | Pending sale | $259,000$60/sqft |
Source: Baird & Warner #09393552 Report a problem | ||
| 2/20/2017 | Price change | $259,000-74.1%$60/sqft |
Source: Baird & Warner #09393552 Report a problem | ||
| 2/17/2017 | Price change | $999,999+286.1%$232/sqft |
Source: Baird & Warner #09393552 Report a problem | ||
| 2/12/2017 | Price change | $259,000-74.1%$60/sqft |
Source: Baird & Warner #09393552 Report a problem | ||
| 2/6/2017 | Price change | $999,999+286.1%$232/sqft |
Source: Baird & Warner #09393552 Report a problem | ||
| 2/3/2017 | Price change | $259,000-74.1%$60/sqft |
Source: Baird & Warner #09393552 Report a problem | ||
| 1/18/2017 | Price change | $999,999+286.1%$232/sqft |
Source: Baird & Warner #09393552 Report a problem | ||
| 1/16/2017 | Price change | $259,000-74.1%$60/sqft |
Source: Baird & Warner #09393552 Report a problem | ||
| 1/10/2017 | Price change | $999,999+286.1%$232/sqft |
Source: Baird & Warner #09393552 Report a problem | ||
| 1/7/2017 | Price change | $259,000-74.1%$60/sqft |
Source: Baird & Warner #09393552 Report a problem | ||
| 11/28/2016 | Price change | $999,999+286.1%$232/sqft |
Source: Baird & Warner #09393552 Report a problem | ||
| 11/23/2016 | Price change | $259,000-1.1%$60/sqft |
Source: Baird & Warner #09393552 Report a problem | ||
| 10/23/2016 | Price change | $262,000-1.1%$61/sqft |
Source: Baird & Warner #09393552 Report a problem | ||
| 8/19/2016 | Price change | $265,000-1.8%$62/sqft |
Source: Baird & Warner #09393552 Report a problem | ||
| 6/22/2016 | Price change | $269,900-3.3%$63/sqft |
Source: Baird & Warner #09393552 Report a problem | ||
| 5/21/2016 | Price change | $279,000-2.1%$65/sqft |
Source: Baird & Warner #09393552 Report a problem | ||
| 4/29/2016 | Price change | $284,9000%$66/sqft |
Source: Baird & Warner #09393552 Report a problem | ||
| 4/20/2016 | Pending sale | $285,000$66/sqft |
Source: Owner Report a problem | ||
| 4/16/2016 | Price change | $285,000-10.4%$66/sqft |
Source: Owner Report a problem | ||
| 4/2/2016 | Listed for sale | $318,000+6%$74/sqft |
Source: Owner Report a problem | ||
| 1/2/2011 | Listing removed | $299,900$70/sqft |
Source: THE RUFF HOUSING TEAM Report a problem | ||
| 10/31/2010 | Listed for sale | $299,900$70/sqft |
Source: THE RUFF HOUSING TEAM Report a problem | ||
Get a cash offer in 3 minutes
Find out how much your home could sell for in as little as 3 minutes with a no-obligation cash offer.
Estimated market value
$1,394,300
