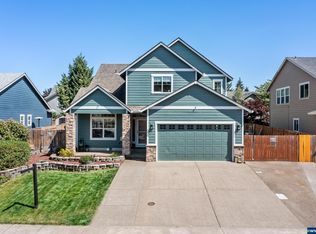
OPEN SAT 6/1 10:00am - 2:00pm. Come home to elegance on Elm street and discover what makes Yamhill the little city that could! Prepare to be enchanted by the vineyards and the town's rustic charm before you even get there and, once you do, it's aces at every turn. Built to last and meticulously maintained, this dwelling welcomes you to the wine-country through a covered patio into a high-ceilinged foyer. Take a moment to appreciate the luxury vinyl plank flooring, brand new carpet, generous dimensions and cascading natural light before stepping into a beautifully equipped kitchen, complete with slab surfaces and a full suite of stainless-steel appliances. Note the designer touches and care in construction as you pass through every gathering and private space. Working from home? Convert the spacious main level den into an office. Commuting? You'll be surprised at how brief the beautiful drive to the Silicon Forest actually is. Entertaining? The patio and level yard are roomy enough for young & old to cavort outside, while the interior spaces are ample and easy-flowing. With a 3 car garage plus an extra-deep carport fronting the outbuilding, there is no shortage of space for the car-aficionado, wood-worker or...you name it. This is a turn-key home for all ages and every season - Let your imagination be your guide and ENJOY!
Sold
$550,000
215 N Elm St, Yamhill, OR 97148
3beds
2,484sqft
Residential, Single Family Residence
Built in 2006
7,840.8 Square Feet Lot
$574,700 Zestimate®
$221/sqft
$2,792 Estimated rent
Home value
$574,700
$546,000 - $603,000
$2,792/mo
Zestimate® history
Owner options
List your home for rent
$2,792/mo
Rent Zestimate®
Find your next renter with Zillow Rental Manager. Plus, with online applications, you can quickly screen prospective tenants – for free.
$2,792/mo
Rent Zestimate®
Refinance and save
$3,311/mo
Est. payment
Refinancing to a lower rate could help reduce your monthly payments and save thousands over the life of the loan.
$3,311/mo
Est. payment
Explore your selling options
Work with a Zillow partner agent
Leverage their expertise and Zillow's premium Showcase listings to get your home seen by more buyers.
Get startedList with your own agent
Get your home in front of millions of buyers by listing it on Zillow.
Learn how to do itSell it yourself
Take full control of how buyers see your home on Zillow by listing For Sale by Owner (FSBO).
List your homeWhat's special
Zillow last checked:
Listing updated:
Listed by:
Matt Crile 503-349-4884,
Windermere West LLC,
Brian Carlson 503-686-4396,
Windermere West LLC
Bought with:
Elicia Yon, 201218991
Premiere Property Group, LLC
Source: RMLS (OR),MLS#: 24624057
Facts & features
Interior
Bedrooms & bathrooms
- Bedrooms: 3
- Bathrooms: 3
- Full bathrooms: 2
- Partial bathrooms: 1
- Main level bathrooms: 1
Primary bedroom
- Features: Jetted Tub, Suite, Vaulted Ceiling, Walkin Closet, Wallto Wall Carpet
- Level: Upper
Bedroom 2
- Features: Wallto Wall Carpet
- Level: Upper
Bedroom 3
- Features: Vaulted Ceiling, Wallto Wall Carpet
- Level: Upper
Dining room
- Features: Vinyl Floor
- Level: Main
Kitchen
- Features: Microwave, Pantry, Free Standing Range, Granite, Vinyl Floor
- Level: Main
Living room
- Features: Vinyl Floor
- Level: Main
Heating
- Forced Air, Heat Pump
Cooling
- Heat Pump
Appliances
- Included: Free-Standing Range, Microwave, Stainless Steel Appliance(s), Electric Water Heater
- Laundry: Laundry Room
Features
- Granite, Vaulted Ceiling(s), Closet, Sink, Pantry, Suite, Walk-In Closet(s)
- Flooring: Wall to Wall Carpet, Vinyl
- Doors: French Doors
- Windows: Double Pane Windows, Vinyl Frames
- Basement: Crawl Space
Interior area
- Total structure area: 2,484
- Total interior livable area: 2,484 sqft
Property
Parking
- Total spaces: 3
- Parking features: Driveway, Electric Vehicle Charging Station(s), Attached
- Attached garage spaces: 3
- Has uncovered spaces: Yes
Features
- Levels: Two
- Stories: 2
- Patio & porch: Covered Patio, Patio
- Exterior features: Yard
- Has spa: Yes
- Spa features: Bath
Lot
- Size: 7,840 sqft
- Features: Corner Lot, Level, SqFt 7000 to 9999
Details
- Additional structures: ToolShed
- Parcel number: 533851
Construction
Type & style
- Home type: SingleFamily
- Architectural style: Craftsman
- Property subtype: Residential, Single Family Residence
Materials
- Cement Siding
- Foundation: Concrete Perimeter
- Roof: Composition
Condition
- Approximately
- New construction: No
- Year built: 2006
Utilities & green energy
- Sewer: Public Sewer
- Water: Public
Community & neighborhood
Location
- Region: Yamhill
Other
Other facts
- Listing terms: Cash,Conventional,FHA,VA Loan
- Road surface type: Paved
Price history
| Date | Event | Price |
|---|---|---|
| 7/10/2024 | Sold | $550,000+0.9%$221/sqft |
Source:  RMLS (OR) #24624057 Report a problem RMLS (OR) #24624057 Report a problem | ||
| 6/5/2024 | Pending sale | $545,000$219/sqft |
Source: RMLS (OR) #24624057 Report a problem | ||
| 6/1/2024 | Listed for sale | $545,000+113.7%$219/sqft |
Source: RMLS (OR) #24624057 Report a problem | ||
| 11/12/2014 | Sold | $255,000-1.9%$103/sqft |
Source: RMLS (OR) #14310318 Report a problem | ||
| 7/29/2014 | Listed for sale | $259,900+6.1%$105/sqft |
Source: Summa Real Estate Group #14310318 Report a problem | ||
| 6/3/2012 | Listing removed | $245,000$99/sqft |
Source: John L Scott Real Estate #12323522 Report a problem | ||
| 3/23/2012 | Listed for sale | $245,000-26.4%$99/sqft |
Source: John L Scott Real Estate #12323522 Report a problem | ||
| 7/16/2007 | Sold | $332,900$134/sqft |
Source: Public Record Report a problem | ||
Public tax history
| Year | Property taxes | Tax assessment |
|---|---|---|
| 2025 | $4,752 +3% | $318,176 +3% |
| 2024 | $4,615 +2.8% | $308,909 +3% |
| 2023 | $4,490 +2.7% | $299,912 +3% |
| 2022 | $4,371 +2.6% | $291,177 +3% |
| 2021 | $4,262 -3% | $282,696 +3% |
| 2020 | $4,392 +3.1% | $274,462 +3% |
| 2019 | $4,260 +5.8% | $266,468 +3% |
| 2018 | $4,026 | $258,707 +3% |
| 2017 | $4,026 +5% | $251,172 +3% |
| 2016 | $3,834 | $243,856 +3% |
| 2015 | $3,834 +13.1% | $236,756 +3% |
| 2014 | $3,391 +5.4% | $229,862 +3% |
| 2013 | $3,218 +2.6% | $223,168 +3% |
| 2012 | $3,137 +2.4% | $216,669 +3% |
| 2011 | $3,064 +3.6% | $210,361 +3% |
| 2010 | $2,956 +7.4% | $204,235 +8.4% |
| 2009 | $2,751 +3.9% | $188,382 +3% |
| 2008 | $2,648 +142.3% | $182,895 +143.4% |
| 2007 | $1,093 +207.1% | $75,149 +234.2% |
| 2006 | $356 | $22,483 |
Find assessor info on the county website
Neighborhood: 97148
Nearby schools
GreatSchools rating
- 4/10Yamhill Carlton Intermediate SchoolGrades: 4-8Distance: 0.3 mi
- 4/10Yamhill Carlton High SchoolGrades: 9-12Distance: 0.3 mi
- 7/10Yamhill Carlton Elementary SchoolGrades: K-3Distance: 3.6 mi
Schools provided by the listing agent
- Elementary: Yamhill-Carlton
- Middle: Yamhill-Carlton
- High: Yamhill-Carlton
Source: RMLS (OR). This data may not be complete. We recommend contacting the local school district to confirm school assignments for this home.


Get pre-qualified for a loan
At Zillow Home Loans, we can pre-qualify you in as little as 5 minutes with no impact to your credit score.An equal housing lender. NMLS #10287.
- Oregon
- Yamhill County
- Yamhill
- 97148
- 215 N Elm St
Nearby cities
Nearby zip codes
Other Yamhill Topics
