Gorgeous curb appeal sets the tone for this adorable, beautifully updated rancher in the heart of Ranson. This 3 bedroom, 2 full bath home offers easy one-level living, a low-maintenance lifestyle, and upgrades galore. The home was thoughtfully updated in 2020 with a new kitchen, updated bathrooms with modern lighting and cabinetry, LVP flooring throughout the home, heat pump and a new roof. New gutter leaf guards were added in 2023. The kitchen features granite countertops, stainless steel appliances, and a convenient layout just off the dining area. The living room and dining area create an inviting open space, while a sliding glass door leads directly to the backyard patio. Enjoy the outdoors from the alluring front porch or the quiet 14' x 14' backyard patio, perfect for outdoor dining and relaxing. The 4-foot metal fenced backyard provides plenty of room for pets or a small garden, while an 8' x 7' vinyl garden shed and additional 6' x 12'' storage shed attached to the carport provide excellent storage. The rear carport adds covered parking, and there is ample parking in both the front and back of the home. Ideally located within walking distance of Ranson and Charles Town shops, restaurants, and parks, with easy access to commuter routes 9 and 340, this charming home combines comfort, convenience, and an unbeatable location.
For sale
$300,000
215 N Fairfax Blvd, Ranson, WV 25438
3beds
1,004sqft
Single Family Residence
Built in 1997
6,250 Square Feet Lot
$279,800 Zestimate®
$299/sqft
$-- HOA
What's special
Gorgeous curb appealAlluring front porchHeat pumpNew roofNew kitchenKitchen features granite countertopsStainless steel appliances
- 19 hours
- 146
- 14
Zillow last checked:
Listing updated:
Listed by:
Tracy Kable 304-725-1918,
Real Broker,
Co-Listing Agent: Natasha Lenee Fogle 304-620-2225,
Real Broker
Source: Bright MLS,MLS#: WVJF2025986
Facts & features
Interior
Bedrooms & bathrooms
- Bedrooms: 3
- Bathrooms: 2
- Full bathrooms: 2
- Main level bathrooms: 2
- Main level bedrooms: 3
Basement
- Area: 0
Heating
- Heat Pump, Central, Electric
Cooling
- Central Air, Heat Pump, Electric
Appliances
- Included: Microwave, Dishwasher, Disposal, Dryer, Ice Maker, Refrigerator, Stainless Steel Appliance(s), Cooktop, Washer, Water Heater, Electric Water Heater
- Laundry: Main Level
Features
- Attic, Bathroom - Tub Shower, Breakfast Area, Ceiling Fan(s), Combination Dining/Living, Entry Level Bedroom, Open Floorplan, Primary Bath(s), Upgraded Countertops, 9'+ Ceilings, Dry Wall
- Flooring: Luxury Vinyl, Ceramic Tile
- Doors: Sliding Glass, Storm Door(s)
- Windows: Window Treatments
- Has basement: No
- Has fireplace: No
Interior area
- Total structure area: 1,004
- Total interior livable area: 1,004 sqft
- Finished area above ground: 1,004
- Finished area below ground: 0
Video & virtual tour
Property
Parking
- Total spaces: 2
- Parking features: Private, On Street, Alley Access, Detached Carport
- Carport spaces: 2
- Has uncovered spaces: Yes
Accessibility
- Accessibility features: None
Features
- Levels: One
- Stories: 1
- Patio & porch: Patio, Porch
- Exterior features: Lighting, Rain Gutters, Storage, Sidewalks, Street Lights
- Pool features: None
- Fencing: Full,Chain Link,Aluminum
- Has view: Yes
- View description: Street
Lot
- Size: 6,250 Square Feet
- Features: Suburban
Details
- Additional structures: Above Grade, Below Grade, Outbuilding
- Parcel number: 085001400000000
- Zoning: 101
- Special conditions: Standard
Construction
Type & style
- Home type: SingleFamily
- Architectural style: Ranch/Rambler
- Property subtype: Single Family Residence
Materials
- Vinyl Siding
- Foundation: Crawl Space
- Roof: Architectural Shingle
Condition
- Excellent
- New construction: No
- Year built: 1997
- Major remodel year: 2020
Utilities & green energy
- Sewer: Public Sewer
- Water: Public
- Utilities for property: Cable Available, Electricity Available, Phone Available, Water Available, Sewer Available
Community & HOA
Community
- Subdivision: Ranson Corporation
HOA
- Has HOA: No
Location
- Region: Ranson
- Municipality: Ranson
Financial & listing details
- Price per square foot: $299/sqft
- Tax assessed value: $119,100
- Annual tax amount: $1,362
- Date on market: 8/28/2026
- Listing agreement: Exclusive Right To Sell
- Listing terms: Cash,Bank Portfolio,Conventional,FHA,USDA Loan,VA Loan
- Exclusions: Outside Cameras
- Ownership: Fee Simple
Estimated market value
$279,800
$266,000 - $294,000
$1,898/mo
Price history
| Date | Event | Price |
|---|---|---|
| 8/28/2026 | Listed for sale | $300,000+74.5%$299/sqft |
Source:  Bright MLS #WVJF2025986 Report a problem Bright MLS #WVJF2025986 Report a problem | ||
| 7/16/2020 | Sold | $171,900-4.4%$171/sqft |
Source: Public Record Report a problem | ||
| 6/2/2020 | Pending sale | $179,900$179/sqft |
Source: Touchstone Realty, LLC #WVJF138368 Report a problem | ||
| 5/18/2020 | Listed for sale | $179,900$179/sqft |
Source: Touchstone Realty, LLC #WVJF138368 Report a problem | ||
| 4/10/2020 | Pending sale | $179,900$179/sqft |
Source: Touchstone Realty, LLC #WVJF138368 Report a problem | ||
| 4/3/2020 | Listed for sale | $179,900+99.3%$179/sqft |
Source: Touchstone Realty, LLC #WVJF138368 Report a problem | ||
| 12/19/2019 | Sold | $90,270+6.2%$90/sqft |
Source: Agent Provided Report a problem | ||
| 11/19/2019 | Listed for sale | $85,000$85/sqft |
Source: BMS Realty #WVJF137200 Report a problem | ||
Public tax history
| Year | Property taxes | Tax assessment |
|---|---|---|
| 2025 | $1,284 +4.2% | $111,700 +4.7% |
| 2024 | $1,232 -18.6% | $106,700 |
| 2023 | $1,513 +17.7% | $106,700 +19.6% |
| 2022 | $1,286 | $89,200 +21.9% |
| 2021 | -- | $73,200 -7.9% |
| 2020 | -- | $79,500 -0.7% |
| 2019 | $1,126 +0.9% | $80,100 +2.3% |
| 2018 | $1,116 +3.2% | $78,300 +3.2% |
| 2017 | $1,081 -0.1% | $75,900 -0.7% |
| 2016 | $1,082 +24.3% | $76,400 +25.2% |
| 2015 | $871 -0.7% | $61,000 -0.8% |
| 2014 | $877 -2.7% | $61,500 +2.3% |
| 2013 | $901 | $60,100 +2.4% |
| 2012 | $901 -3.6% | $58,700 -13.4% |
| 2011 | $935 +3.7% | $67,800 |
| 2010 | $901 -21.8% | $67,800 -25.7% |
| 2009 | $1,151 -8.1% | $91,200 -8.3% |
| 2008 | $1,253 +44.7% | $99,500 +49.4% |
| 2007 | $866 -9.2% | $66,600 |
| 2006 | $954 +43.3% | $66,600 +50.2% |
| 2005 | $666 | $44,340 |
| 2004 | -- | $44,340 |
| 2003 | -- | $44,340 |
| 2002 | -- | $44,340 |
| 2001 | -- | $44,340 |
Find assessor info on the county website
Monthly payment
Est. payment
Payment breakdown
Explore the cost of this home by adjusting the details. Changes won't be saved.Climate risks
Neighborhood: 25438
Nearby schools
Schools provided by the listing agent
- District: Jefferson County Schools
Source: Bright MLS. This data may not be complete. We recommend contacting the local school district to confirm school assignments for this home.
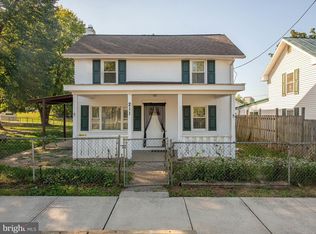
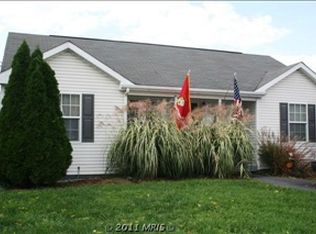
Similar homes
- from $349,9903 bd2 ba1.3k sqftLily Plan, Huntwell West Single Family, Ranson, WV 25438New Construction
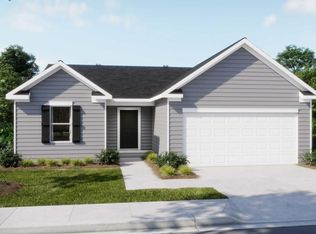 Maronda Homes
 - $285,0003 bd2 ba1.2k sqft10 Standish Ct, Charles Town, WV 25414For Sale

 MLS ID #WVJF2025794, Patti Sherwood, Dandridge Realty Group, LLC. Bright MLS
 - $330,0003 bd2 ba1.4k sqft30 Ohio Ct, Inwood, WV 25428For Sale
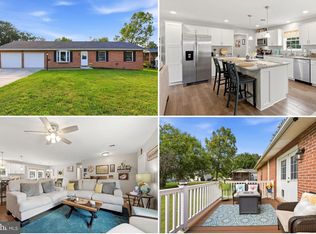 MLS ID #WVBE2053888, Sadie Marino, Keller Williams Realty Advantage. Bright MLS
 - $299,9004 bd2 ba1.4k sqft86 Spur Rd, Martinsburg, WV 25404For Sale
 MLS ID #WVBE2053922, Matt Ridgeway, RE/MAX Real Estate Group. Bright MLS
 - $285,0003 bd2 ba1.2k sqft357 Happy Creek Dr, Kearneysville, WV 25430For SaleMLS ID #WVJF2025286, Ashley Basore, Keller Williams Realty Advantage. Bright MLS
- $330,0004 bd3 ba1.2k sqft1004 Nash Ct, Martinsburg, WV 25401For SaleMLS ID #WVBE2053858, Tracy Mentzer, Coldwell Banker Realty. Bright MLS
- $310,0003 bd2 ba1.4k sqft205 W B St, Brunswick, MD 21716For SaleMLS ID #MDFR2088262, Mary Neubauer, Charis Realty Group. Bright MLS
- $315,0003 bd1 ba1.1k sqft292 Bridget Rd, Martinsburg, WV 25404For SaleMLS ID #WVBE2045402, Danielle Hamilton, RE/MAX Results. Bright MLS
- $175,0002 bd1 ba1.1k sqft101 S George St, Ranson, WV 25438For SaleMLS ID #WVJF2023320, Wendy Myer, Dandridge Realty Group, LLC. Bright MLS
- $285,0003 bd1 ba960 sqft49 Carter Ln, Inwood, WV 25428For SaleMLS ID #WVBE2053070, Rick Urben, Redfin Corporation. Bright MLS
- $279,9003 bd1 ba1.2k sqft63 Great Oak Ln, Harpers Ferry, WV 25425For SaleMLS ID #WVJF2025472, Andrew Egan, Roberts Realty Group, LLC. Bright MLS
- $324,9003 bd2 ba1.1k sqft1019 Glenwood Ln, Gerrardstown, WV 25420For SaleMLS ID #WVBE2053760, Matt Ridgeway, RE/MAX Real Estate Group. Bright MLS
- $244,9003 bd1 ba1k sqft207 Arch St, Martinsburg, WV 25401For SaleMLS ID #WVBE2053956, Diva Bunting, Touchstone Realty, LLC. Bright MLS
- $300,0002 bd1 ba1.1k sqft1489 Gerrardstown Rd, Gerrardstown, WV 25420For SaleMLS ID #WVBE2053506, Craig Marsh, Marsh Realty. Bright MLS
- $309,0003 bd2 ba1.3k sqft65 Live Oak Ct, Martinsburg, WV 25405For SaleMLS ID #WVBE2052480, Leah Clowser, RE/MAX Roots. Bright MLS
- $310,0003 bd2 ba1.2k sqft112 Larry Way, Bunker Hill, WV 25413For SaleMLS ID #WVBE2053158, LORI GARDENHOUR, The KW Collective. Bright MLS
- $349,9003 bd2 ba1.3k sqft614 Brunswick St, Brunswick, MD 21716For SaleMLS ID #MDFR2088270, Thomas Campbell, Charis Realty Group. Bright MLS
- $279,9003 bd1 ba1.2k sqft1712 Shenandoah River Dr, Harpers Ferry, WV 25425For SaleMLS ID #WVJF2025724, Jordan Butts, Burch Real Estate Group, LLC. Bright MLS
- $289,9902 bd3 ba1.3k sqft36 Democracy Mews #474, Ranson, WV 25438New ConstructionMLS ID #WVJF2025620, Dick Bryan, The Bryan Group Real Estate, LLC. Bright MLS
- $299,9903 bd4 ba1.3k sqft248 Swan Field Ave, Ranson, WV 25438New ConstructionBright MLS
