Be a part of downtown Tipp City in this low maintenance forever home. First time on the market, this retired Link Custom Homes build is a treasure of artistic detail. Constructed in 2017, this parade route home looks like a historic house, but all the luxuriant amenities a new home brings. 4 bed 3 bath 3,421sf above ground is great for a growing family with partial 2111sf finished lower level with powder room, great for a teenage hang out, art studio, workout facility, or guest area. Crown molding throughout main level and master bedroom, custom hardwood cabinetry and breakfast nook, and poplar wood library cabinetry in office with a hidden closet/room. Well known San Antonio Ceramic artist, Diana Kersey fireplace surround, artist-detail laid red oak flooring throughout, and open floor plan high-end kitchen, dining and great room. Chefs dream kitchen with double filtration SubZero fridge, 8ft artisan granite island, two tone Maple cabinets, with immense storage, and stainless Bosch dishwasher, GE Monogram 6 burner range, industrial overhead vent and Advantium microwave/oven. Six custom cubbies and spacious mudroom. 5x8 pantry. Full bath as a powder room off kitchen. Master bedroom and en suite include spacious, walk-in closet, double shower and sink, and 6 ft tub. Egress window in unfinished area of basement with convenient separate staircase to garage. Gas heated two car garage with tandem workspace, welder electric hook up, and electric car outlet. 100 yr metal roof, all brick, wood Anderson windows makes this a low maintenance home. Landscaping composed of native plants and several fruit trees and bushes, including pear, apple, cherry, plum, raspberry, and fig. Walking distance to schools, park, aquatic center, and historic downtown. 20 minutes to Dayton international Airport, downtown Dayton and minutes to I-75 and 1-70. 30 minutes to Wright Patt Air Force Base and great location to live to access the entire Miami Valley region. Quick closing available.
Sold for $623,000
Tax assessed value
$623,000
215 N Hyatt St, Tipp City, OH 45371
4beds
5,532sqft
Single Family Residence
Built in 2017
0.28 Acres Lot
$659,800 Zestimate®
$113/sqft
$2,829 Estimated rent
Home value
$659,800
$627,000 - $693,000
$2,829/mo
Zestimate® history
Owner options
List your home for rent
$2,829/mo
Rent Zestimate®
Find your next renter with Zillow Rental Manager. Plus, with online applications, you can quickly screen prospective tenants – for free.
$2,829/mo
Rent Zestimate®
Refinance and save
$3,870/mo
Est. payment
Refinancing to a lower rate could help reduce your monthly payments and save thousands over the life of the loan.
$3,870/mo
Est. payment
Explore your selling options
Work with a Zillow partner agent
Leverage their expertise and Zillow's premium Showcase listings to get your home seen by more buyers.
Get startedList with your own agent
Get your home in front of millions of buyers by listing it on Zillow.
Learn how to do itSell it yourself
Take full control of how buyers see your home on Zillow by listing For Sale by Owner (FSBO).
List your homeWhat's special
Zillow last checked:
Listing updated:
Listed by:
Catresa Bourelle 937-430-2531,
Keller Williams Advisors Rlty
Bought with:
Debra Gariety, 0000384449
Century 21 HomeStar
Source: DABR MLS,MLS#: 913785 Originating MLS: Dayton Area Board of REALTORS
Originating MLS: Dayton Area Board of REALTORSFacts & features
Interior
Bedrooms & bathrooms
- Bedrooms: 4
- Bathrooms: 4
- Full bathrooms: 3
- 1/2 bathrooms: 1
- Main level bathrooms: 1
Primary bedroom
- Level: Second
- Dimensions: 17 x 16
Bedroom
- Level: Second
- Dimensions: 12 x 13
Bedroom
- Level: Second
- Dimensions: 10 x 11
Bedroom
- Level: Second
- Dimensions: 10 x 11
Bonus room
- Level: Basement
- Dimensions: 18 x 12
Breakfast room nook
- Level: Main
- Dimensions: 5 x 5
Entry foyer
- Level: Main
- Dimensions: 9 x 14
Family room
- Level: Main
- Dimensions: 18 x 16
Game room
- Level: Basement
- Dimensions: 14 x 12
Kitchen
- Level: Main
- Dimensions: 16 x 17
Living room
- Level: Main
- Dimensions: 16 x 13
Mud room
- Level: Main
- Dimensions: 16 x 10
Office
- Level: Main
- Dimensions: 14 x 12
Recreation
- Level: Basement
- Dimensions: 16 x 20
Heating
- Forced Air, Natural Gas
Cooling
- Central Air, Whole House Fan
Appliances
- Included: Cooktop, Dishwasher, Disposal, Microwave, Range, Refrigerator, Tankless Water Heater
Features
- Ceiling Fan(s), Granite Counters, High Speed Internet, Kitchen Island, Kitchen/Family Room Combo, Pantry, Walk-In Closet(s)
- Windows: Wood Frames
- Basement: Full,Partially Finished
- Has fireplace: Yes
- Fireplace features: Gas
Interior area
- Total structure area: 5,532
- Total interior livable area: 5,532 sqft
Property
Parking
- Total spaces: 2
- Parking features: Attached, Garage, Two Car Garage, Tandem
- Attached garage spaces: 2
Features
- Levels: Two
- Stories: 2
- Patio & porch: Patio, Porch
- Exterior features: Porch, Patio
Lot
- Size: 0.28 Acres
- Dimensions: 117 x 101
Details
- Parcel number: G15090100
- Zoning: Residential
- Zoning description: Residential
Construction
Type & style
- Home type: SingleFamily
- Property subtype: Single Family Residence
Materials
- Brick
Condition
- Year built: 2017
Utilities & green energy
- Water: Public
- Utilities for property: Sewer Available, Water Available
Community & HOA
Community
- Security: Smoke Detector(s)
- Subdivision: Tipp City
HOA
- Has HOA: No
Location
- Region: Tipp City
Financial & listing details
- Price per square foot: $113/sqft
- Tax assessed value: $623,000
- Annual tax amount: $9,106
- Date on market: 6/20/2024
Price history
| Date | Event | Price |
|---|---|---|
| 9/25/2024 | Sold | $623,000-4.7%$113/sqft |
Source:  DABR MLS #913785 Report a problem DABR MLS #913785 Report a problem | ||
| 8/17/2024 | Pending sale | $653,500$118/sqft |
Source: DABR MLS #913785 Report a problem | ||
| 7/29/2024 | Price change | $653,500-1.5%$118/sqft |
Source: DABR MLS #913785 Report a problem | ||
| 7/10/2024 | Price change | $663,500-1.5%$120/sqft |
Source: DABR MLS #913785 Report a problem | ||
| 6/21/2024 | Listed for sale | $673,500+2305.4%$122/sqft |
Source: DABR MLS #913785 Report a problem | ||
| 6/5/2014 | Sold | $28,000-63.6%$5/sqft |
Source:  WRIST #351832 Report a problem WRIST #351832 Report a problem | ||
| 1/7/2014 | Sold | $77,000+196.2%$14/sqft |
Source: Agent Provided Report a problem | ||
| 10/4/2013 | Sold | $26,000-34.8%$5/sqft |
Source: Agent Provided Report a problem | ||
| 9/19/2013 | Listed for sale | $39,900$7/sqft |
Source: RE/MAX Professionals #566457 Report a problem | ||
Public tax history
| Year | Property taxes | Tax assessment |
|---|---|---|
| 2025 | $9,106 -2.2% | $218,060 +19% |
| 2024 | $9,313 +14.3% | $183,300 |
| 2023 | $8,149 -4.4% | $183,300 |
| 2022 | $8,520 +17.9% | $183,300 +30% |
| 2021 | $7,224 -1.2% | $140,980 |
| 2020 | $7,313 -0.9% | $140,980 |
| 2019 | $7,379 +3.3% | $140,980 +10.6% |
| 2018 | $7,146 +1163.3% | $127,440 +1168.1% |
| 2017 | $566 +3.3% | $10,050 |
| 2016 | $548 +14.1% | $10,050 +7.9% |
| 2015 | $480 | $9,310 |
| 2014 | $480 -39.6% | $9,310 -62.2% |
| 2013 | $794 -39.9% | $24,610 -15.9% |
| 2012 | $1,321 -0.2% | $29,270 |
| 2011 | $1,324 +2.4% | $29,270 |
| 2010 | $1,292 -2% | $29,270 -2.9% |
| 2009 | $1,319 +7.7% | $30,140 |
| 2008 | $1,224 -33.3% | $30,140 |
| 2007 | $1,835 -8.8% | -- |
| 2006 | $2,012 +11.5% | -- |
| 2005 | $1,805 +0% | -- |
| 2004 | $1,804 +16.4% | -- |
| 2003 | $1,550 | -- |
| 2002 | $1,550 +0.8% | -- |
| 2001 | $1,538 -7.2% | -- |
| 2000 | $1,657 | -- |
Find assessor info on the county website
Neighborhood: 45371
Nearby homes
- $10,000-- bd-- ba-- sqft227 N Hyatt St, Tipp city, OH 45371Off Market
- $240,5003 bd2 ba1.3k sqft209 N Hyatt St, Tipp City, OH 45371Off Market
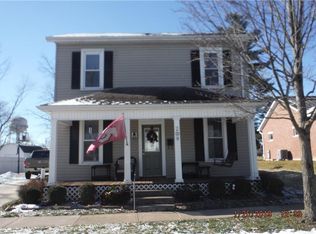
- $203,1003 bd1 ba1.6k sqft201 N Hyatt St, Tipp City, OH 45371Off Market
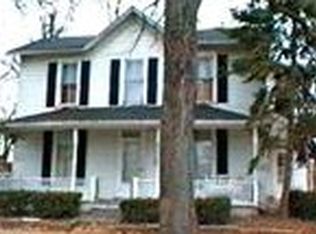
- $322,3004 bd3 ba1.6k sqft224 N Hyatt St, Tipp City, OH 45371Off Market
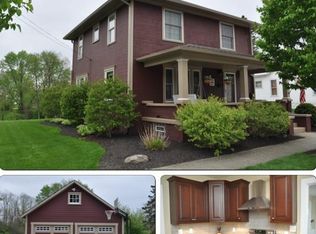
- $359,5004 bd1 ba2k sqft227 N Hyatt St, Tipp City, OH 45371Off Market
- $2,700-- bd-- ba-- sqft212 N Hyatt St, Tipp city, OH 45371Off Market
- $230,8004 bd1 ba2.7k sqft212 N Hyatt St, Tipp city, OH 45371Off Market
- $137,8002 bd1 ba930 sqft131 N Hyatt St, Tipp City, OH 45371Off Market
Nearby schools
GreatSchools rating
- NANevin Coppock Elementary SchoolGrades: K-1Distance: 0.3 mi
- 8/10Tippecanoe Middle SchoolGrades: 6-8Distance: 0.6 mi
- 8/10Tippecanoe High SchoolGrades: 9-12Distance: 1.4 mi
Schools provided by the listing agent
- District: Tipp City
Source: DABR MLS. This data may not be complete. We recommend contacting the local school district to confirm school assignments for this home.
Get a cash offer in 3 minutes
Find out how much your home could sell for in as little as 3 minutes with a no-obligation cash offer.
Estimated market value
$659,800
Get a cash offer in 3 minutes
Find out how much your home could sell for in as little as 3 minutes with a no-obligation cash offer.
Estimated market value
$659,800
- Ohio
- Miami County
- Tipp City
- 45371
- 215 N Hyatt St
Nearby cities
Nearby zip codes
Other Tipp City Topics
