Beautiful move in condition home. Large living room with HW floors, coat closet and gorgeous bay window for plenty of sun light. The kitchen has room for a table and all the SS appliances stay. The kitchen also features HW floors, pantry cabinet, ceiling fan, and 2 windows - one over the kitchen sink. Access to the backyard and expansive deck for grilling and summer entertainment is just off the kitchen. There are 3 bedrooms with carpet, neutral paint, and ceiling fans. Plus the full bath on this level. Downstairs you will find a finished basement which has a family room, bar area, a full bathroom, storage area and the laundry/storage room. The large family room is carpeted and is great for entertaining family and friends. There is tiled flooring in the bathroom, bar area and a walkway to storage room. The laundry area features the washer and dryer, a folding table and the always useful utility sink. Plus there is plenty of room for storage in here and under the stairs. The huge deck offers hours of fun, grilling and entertaining. One end features an open pergola for some shade. The yard is a great size. You have room for play, a garden, etc. One car garage also offers some more storage. The driveway, front steps and small patio area in front of the garage are concrete. Vinyl siding and aluminum soffits make this home pretty much maintenance free. All of these great features PLUS here is what has been new/replaced recently - 2025 New furnace, ejector pump and back storm door. 2023 Chimney relined and new cap added, village of Bartlett did a sewer relining program and sellers did from the main to the house. 2022 New air conditioner. 2021 Deck flooring replaced with composite decking, stairs also capped with composite, some of the railing was replaced and painted and the pergola added. 2020 2nd sump pit added and new pumps. Also - location location location - close to train, shops and restaurants in downtown Bartlett. New park equipment put in at the end of the street last year. Close to expressway too. Do not miss this one!!!!!
Closed
$355,500
215 N Marion Ave, Bartlett, IL 60103
3beds
864sqft
Single Family Residence
Built in 1957
6,751 Square Feet Lot
$383,600 Zestimate®
$411/sqft
$2,361 Estimated rent
Home value
$383,600
$341,000 - $430,000
$2,361/mo
Zestimate® history
Owner options
List your home for rent
$2,361/mo
Rent Zestimate®
Find your next renter with Zillow Rental Manager. Plus, with online applications, you can quickly screen prospective tenants – for free.
$2,361/mo
Rent Zestimate®
Refinance and save
$2,552/mo
Est. payment
Refinancing to a lower rate could help reduce your monthly payments and save thousands over the life of the loan.
$2,552/mo
Est. payment
Explore your selling options
Work with a Zillow partner agent
Leverage their expertise and Zillow's premium Showcase listings to get your home seen by more buyers.
Get startedList with your own agent
Get your home in front of millions of buyers by listing it on Zillow.
Learn how to do itSell it yourself
Take full control of how buyers see your home on Zillow by listing For Sale by Owner (FSBO).
List your homeWhat's special
Finished basementFamily roomNeutral paintAluminum soffitsBar areaGorgeous bay windowStorage area
Zillow last checked:
Listing updated:
Listed by:
Cathy Betourne 847-436-1186,
RE/MAX Suburban
Bought with:
Kimberly Haeger
Baird & Warner Fox Valley - Geneva
Source: MRED as distributed by MLS GRID,MLS#: 12295241
Facts & features
Interior
Bedrooms & bathrooms
- Bedrooms: 3
- Bathrooms: 2
- Full bathrooms: 2
Rooms
- Room types: Storage
Primary bedroom
- Features: Flooring (Carpet), Window Treatments (Blinds)
- Level: Main
- Area: 156 Square Feet
- Dimensions: 13X12
Bedroom 2
- Features: Flooring (Carpet), Window Treatments (Blinds)
- Level: Main
- Area: 117 Square Feet
- Dimensions: 13X9
Bedroom 3
- Features: Flooring (Carpet), Window Treatments (Blinds)
- Level: Main
- Area: 90 Square Feet
- Dimensions: 10X9
Bar entertainment
- Features: Flooring (Ceramic Tile)
- Level: Basement
- Area: 54 Square Feet
- Dimensions: 9X6
Family room
- Features: Flooring (Ceramic Tile)
- Level: Basement
- Area: 425 Square Feet
- Dimensions: 25X17
Kitchen
- Features: Kitchen (Eating Area-Table Space), Flooring (Hardwood), Window Treatments (Blinds)
- Level: Main
- Area: 140 Square Feet
- Dimensions: 14X10
Laundry
- Features: Flooring (Other)
- Level: Basement
- Area: 150 Square Feet
- Dimensions: 15X10
Living room
- Features: Flooring (Hardwood), Window Treatments (Bay Window(s), Blinds)
- Level: Main
- Area: 228 Square Feet
- Dimensions: 19X12
Storage
- Features: Flooring (Other)
- Level: Basement
- Area: 84 Square Feet
- Dimensions: 14X6
Heating
- Natural Gas
Cooling
- Central Air
Appliances
- Included: Range, Microwave, Dishwasher, Refrigerator, Bar Fridge, Washer, Dryer, Range Hood
- Laundry: Sink
Features
- Wet Bar
- Flooring: Hardwood, Carpet, Wood
- Basement: Finished,Rec/Family Area,Storage Space,Full
Interior area
- Total structure area: 1,728
- Total interior livable area: 864 sqft
- Finished area below ground: 600
Property
Parking
- Total spaces: 1
- Parking features: Concrete, On Site, Garage Owned, Detached, Garage
- Garage spaces: 1
Accessibility
- Accessibility features: No Disability Access
Features
- Stories: 1
Lot
- Size: 6,751 Square Feet
- Dimensions: 50X135
Details
- Parcel number: 06351060250000
- Special conditions: None
Construction
Type & style
- Home type: SingleFamily
- Property subtype: Single Family Residence
Materials
- Vinyl Siding
- Roof: Asphalt
Condition
- New construction: No
- Year built: 1957
Utilities & green energy
- Electric: 100 Amp Service
- Sewer: Public Sewer
- Water: Public
Community & HOA
HOA
- Services included: None
Location
- Region: Bartlett
Financial & listing details
- Price per square foot: $411/sqft
- Tax assessed value: $230,000
- Annual tax amount: $7,280
- Date on market: 2/21/2025
- Listing terms: Conventional
- Ownership: Fee Simple
Price history
| Date | Event | Price |
|---|---|---|
| 4/9/2025 | Sold | $355,500+1.6%$411/sqft |
Source:  MRED as distributed by MLS GRID #12295241 Report a problem MRED as distributed by MLS GRID #12295241 Report a problem | ||
| 3/3/2025 | Contingent | $350,000$405/sqft |
Source: MRED as distributed by MLS GRID #12295241 Report a problem | ||
| 2/21/2025 | Listed for sale | $350,000+66.7%$405/sqft |
Source: MRED as distributed by MLS GRID #12295241 Report a problem | ||
| 9/23/2016 | Sold | $210,000-2.3%$243/sqft |
Source: MRED as distributed by MLS GRID #09291767 Report a problem | ||
| 9/15/2016 | Pending sale | $214,900$249/sqft |
Source: Charles Rutenberg Realty of IL #09291767 Report a problem | ||
| 6/8/2016 | Listed for sale | $214,900-4.5%$249/sqft |
Source: Owner #24072519 Report a problem | ||
| 8/2/2005 | Sold | $225,000+40.6%$260/sqft |
Source: Public Record Report a problem | ||
| 3/18/2005 | Sold | $160,000$185/sqft |
Source: Public Record Report a problem | ||
Public tax history
| Year | Property taxes | Tax assessment |
|---|---|---|
| 2024 | $7,319 +0.5% | $23,000 |
| 2023 | $7,280 +3.5% | $23,000 |
| 2022 | $7,035 +10% | $23,000 +33.6% |
| 2021 | $6,397 +1.4% | $17,216 |
| 2020 | $6,312 -0.5% | $17,216 -11% |
| 2019 | $6,343 +14.9% | $19,344 +25.3% |
| 2018 | $5,520 +1.7% | $15,442 |
| 2017 | $5,427 +27.8% | $15,442 |
| 2016 | $4,248 +18.2% | $15,442 +21.1% |
| 2015 | $3,593 +0.7% | $12,753 |
| 2014 | $3,566 -5.4% | $12,753 -7.8% |
| 2013 | $3,772 -11.1% | $13,831 -15.4% |
| 2012 | $4,243 +5.4% | $16,355 |
| 2011 | $4,025 -11.3% | $16,355 -9% |
| 2010 | $4,538 +5.9% | $17,975 -17.3% |
| 2009 | $4,285 +5% | $21,739 -7% |
| 2008 | $4,079 -21.4% | $23,376 |
| 2007 | $5,187 +28.5% | $23,376 +30.3% |
| 2006 | $4,035 +2.4% | $17,937 |
| 2005 | $3,938 +0.3% | $17,937 |
| 2004 | $3,927 +22.3% | $17,937 +30.3% |
| 2003 | $3,212 +7.5% | $13,762 |
| 2002 | $2,989 +19.6% | $13,762 |
| 2001 | $2,500 +1.3% | $13,762 +10% |
| 2000 | $2,467 | $12,512 |
| 1999 | $2,467 | $12,512 |
Find assessor info on the county website
Neighborhood: 60103
Nearby homes
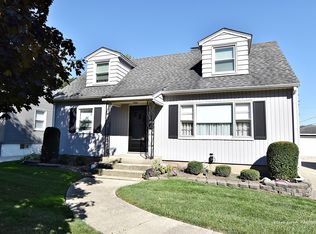
- $352,9004 bd2 ba1.3k sqft209 N Marion Ave, Bartlett, IL 60103Off Market
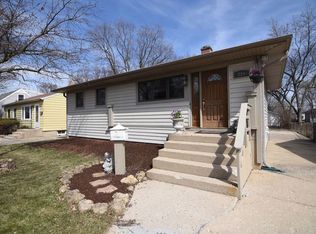
- $351,3002 bd2 ba1.2k sqft219 N Marion Ave, Bartlett, IL 60103Off Market
- $290,8003 bd1 ba864 sqft205 N Marion Ave, Bartlett, IL 60103Off Market
- $300,8002 bd1 ba864 sqft223 N Marion Ave, Bartlett, IL 60103Off Market
- $351,1003 bd1 ba1k sqft212 N Chase Ave, Bartlett, IL 60103Off Market
- $316,4002 bd1 ba954 sqft218 N Chase Ave, Bartlett, IL 60103Off Market
- $247,7003 bd1 ba1.1k sqft208 N Chase Ave, Bartlett, IL 60103Off Market
- $223,5003 bd1 ba1.1k sqft208 N Chase Ave, Bartlett, IL 60103Off Market
Nearby schools
GreatSchools rating
- 7/10Bartlett Elementary SchoolGrades: K-6Distance: 0.4 mi
- 7/10Eastview Middle SchoolGrades: 7-8Distance: 0.4 mi
- 4/10South Elgin High SchoolGrades: 9-12Distance: 5.5 mi
Schools provided by the listing agent
- District: 46
Source: MRED as distributed by MLS GRID. This data may not be complete. We recommend contacting the local school district to confirm school assignments for this home.
Get a cash offer in 3 minutes
Find out how much your home could sell for in as little as 3 minutes with a no-obligation cash offer.
Estimated market value
$383,600
Get a cash offer in 3 minutes
Find out how much your home could sell for in as little as 3 minutes with a no-obligation cash offer.
Estimated market value
$383,600
- Illinois
- Cook County
- Bartlett
- 60103
- 215 N Marion Ave
Nearby cities
Nearby neighborhoods
Nearby zip codes
Other Bartlett Topics
