Commercial Building For Sale. Turn of the century downtown building with TONS of cool factor. Was taken down to the brick wall and raptors and remodeled 2 years ago. Brand new front facia including new windows, commercial glass door, tile and concrete work. Brand new HVAC roof unit with all new ducts, all new electrical including panel, new private restroom. Open air concept that can be tailored to fit your needs. Space is perfect for a restaurant, retail or anything similar. Appx 15.5' x 70' Interior Size. Not zoned residential. The building next door is for sale. Parking Lot is for sale.
Sold
Price Unknown
215 N Pearl St, Trenton, TX 75490
--beds
1,100sqft
Duplex, Single Family Residence
Built in 1900
10,236 Square Feet Lot
$-- Zestimate®
$--/sqft
$1,353 Estimated rent
Home value
Not available
Estimated sales range
Not available
$1,353/mo
Zestimate® history
Owner options
List your home for rent
$1,353/mo
Rent Zestimate®
Find your next renter with Zillow Rental Manager. Plus, with online applications, you can quickly screen prospective tenants – for free.
$1,353/mo
Rent Zestimate®
Refinance and save
Refinancing to a lower rate could help reduce your monthly payments and save thousands over the life of the loan.
Explore your selling options
Work with a Zillow partner agent
Leverage their expertise and Zillow's premium Showcase listings to get your home seen by more buyers.
Get startedList with your own agent
Get your home in front of millions of buyers by listing it on Zillow.
Learn how to do itSell it yourself
Take full control of how buyers see your home on Zillow by listing For Sale by Owner (FSBO).
List your homeWhat's special
Zillow last checked:
Listing updated:
Listed by:
Terence Burnside 0704196 214-406-3724,
BLVD Real Estate 214-406-3724
Bought with:
Terence Burnside
BLVD Real Estate
Source: NTREIS,MLS#: 20381940
Facts & features
Interior
Bedrooms & bathrooms
- Bathrooms: 1
- 1/2 bathrooms: 1
Living room
- Dimensions: 15 x 75
Heating
- Central, Electric
Cooling
- Central Air, Electric
Features
- Other
- Flooring: Concrete
- Has basement: No
- Has fireplace: No
Interior area
- Total interior livable area: 1,100 sqft
Property
Parking
- Parking features: Garage Faces Front
Accessibility
- Accessibility features: Accessible Approach with Ramp
Features
- Levels: One
- Stories: 1
- Pool features: None
Lot
- Size: 10,236 Square Feet
Details
- Parcel number: 0000
Construction
Type & style
- Home type: SingleFamily
- Property subtype: Duplex, Single Family Residence
Materials
- Brick, Concrete
- Foundation: Slab
- Roof: Other
Condition
- Year built: 1900
Utilities & green energy
- Sewer: Public Sewer
- Water: Public
- Utilities for property: Sewer Available, Water Available
Community & HOA
Community
- Features: Sidewalks
- Subdivision: HOLMES ADDN, BLOCK 2
HOA
- Has HOA: No
Location
- Region: Trenton
Financial & listing details
- Date on market: 9/19/2023
- Cumulative days on market: 26 days
Price history
| Date | Event | Price |
|---|---|---|
| 10/5/2023 | Listing removed | -- |
Source: NTREIS #20438636 Report a problem | ||
| 9/23/2023 | Listed for sale | $3,000-97.8%$3/sqft |
Source: NTREIS #20438636 Report a problem | ||
| 9/18/2023 | Sold | -- |
Source: NTREIS #20381940 Report a problem | ||
| 8/10/2023 | Pending sale | $139,000$126/sqft |
Source: NTREIS #20381940 Report a problem | ||
| 7/14/2023 | Listed for sale | $139,000$126/sqft |
Source: NTREIS #20381940 Report a problem | ||
Public tax history
Tax history is unavailable.
Neighborhood: 75490
Nearby homes
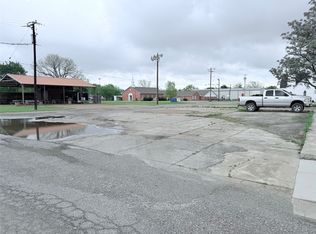
- $79,0007,501.032 Square Feet219 N Pearl St, Trenton, TX 75490Pending
- $1,234,80020.58 Acres0 Fm 814, Trenton, TX 75490Lot/Land

- $--2 bd2 ba1.8k sqft3185 Fm 151, Whitewright, TX 75491Sold
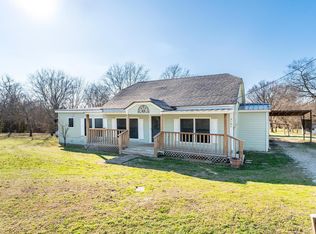
- $--4 bd3 ba2.4k sqft1228 Anderson Dr, Trenton, TX 75490Sold

- $101,440-- bd-- ba1.6k sqft206 2nd St, Trenton, TX 75490Off Market
- $62,450-- bd1 ba798 sqft308 N Pearl St, Trenton, TX 75490Off Market
- $3,170-- bd-- ba-- sqft209 Hamilton St, Trenton, TX 75490Off Market
- $45,510-- bd-- ba-- sqft202 May St, Trenton, TX 75490Off Market
Nearby schools
GreatSchools rating
- 5/10Trenton Elementary SchoolGrades: PK-4Distance: 0.3 mi
- 3/10Trenton Middle SchoolGrades: 5-8Distance: 1.4 mi
- 7/10Trenton High SchoolGrades: 9-12Distance: 1.4 mi
Schools provided by the listing agent
- Elementary: Trenton
- Middle: Trenton
- High: Trenton
- District: Trenton ISD
Source: NTREIS. This data may not be complete. We recommend contacting the local school district to confirm school assignments for this home.
- Texas
- Fannin County
- Trenton
- 75490
- 215 N Pearl St
Nearby cities
Nearby zip codes
Other Trenton Topics
