This 2 bed/2bath has a radiant kitchen - with new, modern features and an island with plenty of storage. The open concept living provides for a lovely natural light from the large bay windows of the charming dining room which brightens the entire living space. Enter through elegant French doors into the fully enclosed AZ room to enjoy the views of the outdoors with the inside climate of the home while working or lounging. The bedrooms have walk in closets and the primary bedroom fits a king bed easily and has a private bathroom with step in shower. The outdoors boasts a couple of seating areas to enjoy the lovely AZ weather. The double wide carport really makes this home desirable! Side by side carport parking - rare with an Oakmont floor plan New farmhouse kitchen sink (2023) New kitchen faucet and disposal (2023) New French doors on the enclosed AZ room (2022) Newer flooring Elegant and immaculate home........................................................................................ Experience the Thesman Lifestyle, an active 55 plus land lease community where luxury meets affordability. For over 40 years we have set the standard with world class amenities and year-round activities. We provide a 24-hour gated community, with a beautiful 20,000 square foot clubhouse including ballroom, fireside lounge, library with computers and individual rooms for cards, billiards, arts & crafts and fitness center. Enjoy outdoor amenities heated pool & spa, BBQ area, pet park, sport courts for pickleball, tennis, bocce, shuffleboard and basketball. Our activities director assures a full calendar of social and recreation events. Our shuttle bus makes it easy and convenient to attend sporting and special events, plus local shopping. Whether you want to relax or stay active our vibrant communities offer everything you need to enjoy life to the fullest. Discover and start living the Thesman Lifestyle today!
Sold for $140,000
$140,000
215 N Power Rd #396, Mesa, AZ 85205
2beds
1,056sqft
Manufactured Home
Built in 1999
-- sqft lot
$133,200 Zestimate®
$133/sqft
$-- Estimated rent
Home value
$133,200
$119,000 - $151,000
Not available
Zestimate® history
Owner options
List your home for rent
Find your next renter with Zillow Rental Manager. Plus, with online applications, you can quickly screen prospective tenants – for free.
Refinance and save
$859/mo
Est. payment
Refinancing to a lower rate could help reduce your monthly payments and save thousands over the life of the loan.
$859/mo
Est. payment
Explore your selling options
Work with a Zillow partner agent
Leverage their expertise and Zillow's premium Showcase listings to get your home seen by more buyers.
Get startedList with your own agent
Get your home in front of millions of buyers by listing it on Zillow.
Learn how to do itSell it yourself
Take full control of how buyers see your home on Zillow by listing For Sale by Owner (FSBO).
List your homeWhat's special
Heated pool and spaSport courtsOpen concept livingCharming dining roomBbq areaNew modern featuresDouble wide carport
Zillow last checked:
Listing updated:
Listed by:
Amy Stark 480-396-2172,
Las Palmas
Bought with:
Non-member Agent
Non-Member Office
Source: My State MLS,MLS#: 11380295
Facts & features
Interior
Bedrooms & bathrooms
- Bedrooms: 2
- Bathrooms: 2
- Full bathrooms: 2
Rooms
- Room types: Bonus Room, Dining Room, En Suite, First Floor Bathroom, Kitchen, Living Room, Master Bedroom, Private Guest Room
Kitchen
- Features: Open, Laminate Counters
Basement
- Area: 0
Heating
- Heat Pump
Cooling
- Central
Appliances
- Included: Dishwasher, Disposal, Dryer, Refrigerator, Microwave, Oven, Washer
Features
- Flooring: Vinyl
- Doors: Doorman
- Has basement: No
- Has fireplace: No
Interior area
- Total structure area: 1,056
- Total interior livable area: 1,056 sqft
- Finished area above ground: 1,056
Property
Details
- On leased land: Yes
- Lease amount: $848
Construction
Type & style
- Home type: MobileManufactured
- Property subtype: Manufactured Home
Materials
- Vinyl Siding
- Roof: Asphalt
Condition
- New construction: No
- Year built: 1999
Utilities & green energy
- Electric: Amps(0)
Community & HOA
Community
- Features: Gym, Pool, 55 and Over, Clubhouse, Security, Tennis Court
- Senior community: Yes
HOA
- Has HOA: No
- Amenities included: Gym, Pool, 55 and Over, Clubhouse, Pets Allowed, Security, Tennis Court
Location
- Region: Mesa
Financial & listing details
- Price per square foot: $133/sqft
- Date on market: 10/15/2026
- Date available: 11/09/2024
Price history
| Date | Event | Price |
|---|---|---|
| 2/28/2025 | Sold | $140,000-2.4%$133/sqft |
Source: My State MLS #11380295 Report a problem | ||
| 1/25/2025 | Price change | $143,500-14.8%$136/sqft |
Source: My State MLS #11380295 Report a problem | ||
| 11/24/2024 | Listed for sale | $168,500$160/sqft |
Source: My State MLS #11380295 Report a problem | ||
Public tax history
Tax history is unavailable.
Neighborhood: 85205
Nearby homes
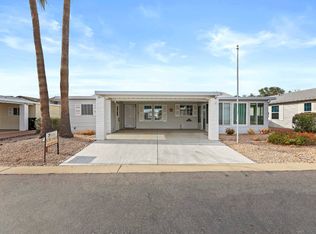
- $142,0002 bd2 ba-- sqft215 N Power Rd UNIT 114, Mesa, AZ 85205Sold
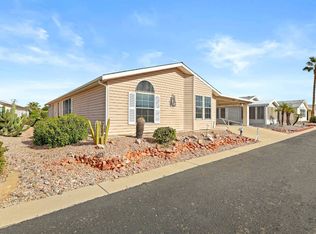
- $159,0002 bd2 ba1.6k sqft215 N Power Rd UNIT 289, Mesa, AZ 85205Sold
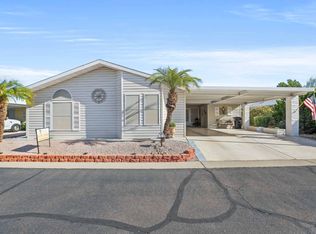
- $165,0002 bd2 ba1.6k sqft215 N Power Rd #88, Mesa, AZ 85205Sold
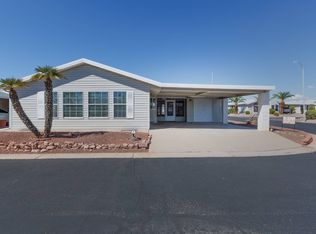
- $140,000-- bd-- ba-- sqft215 N Power Rd UNIT 126, Mesa, AZ 85205Sold
- $155,0002 bd2 ba-- sqft215 N Power Rd UNIT 354, Mesa, AZ 85205For Sale
- $143,0002 bd2 ba1k sqft215 N Power Rd UNIT 456, Mesa, AZ 85205Sold
- $100,0002 bd2 ba1.4k sqft215 N Power Rd #10, Mesa, AZ 85205Sold
- $280,0002 bd2 ba2k sqft215 N Power Rd #172, Mesa, AZ 85205Sold
- $134,9002 bd2 ba1k sqft215 N Power Rd UNIT 444, Mesa, AZ 85205Sold
Nearby schools
GreatSchools rating
- 2/10Salk Elementary SchoolGrades: PK-6Distance: 1.2 mi
- 5/10Fremont Junior High SchoolGrades: 7-8Distance: 0.9 mi
- 7/10Red Mountain High SchoolGrades: 9-12Distance: 1.3 mi
Get a cash offer in 3 minutes
Find out how much your home could sell for in as little as 3 minutes with a no-obligation cash offer.
Estimated market value
$133,200
Get a cash offer in 3 minutes
Find out how much your home could sell for in as little as 3 minutes with a no-obligation cash offer.
Estimated market value
$133,200
- Arizona
- Maricopa County
- Mesa
- 85205
- 215 N Power Rd Unit 396
