This open concept 2-bed, 2-bath corner home is ideally located near the dog park and clubhouse. Large windows bring in natural light into living and dining areas. The eat-in kitchen features a large island, Corian countertops, and upgraded cabinetry. The primary suite offers two walk-in closets and a luxurious ensuite with a jetted step in bathtub. An additional 300-square-foot climate-controlled Arizona room with private entry provides versatile guest, office, or craft space. Side-by-side carport & with a golf cart included!300 sf - of extra climate controlled spaceHVAC - 2023Hot water heater - 2024Freshly painted, new cabinets with Corian countertopsFree golf cart, side by side parking on enamel coated carportINTERIOR FEATURESDecorator vinyl flooring that never needs waxingCathedral ceilings throughoutDishwasher and disposalCabinetry with finished interiors and deluxe hardwareWood cabinet doors with molding throughoutWalk-in closet with double rods in master bathUpgraded front door with deadboltWhite interior trimPatio lights at all exterior doorsSilent light switchesSmoke detectorTwo exterior electrical receptaclesKitchen IslandGlassed In AZ RoomAll Seasons AZ RoomOpen Concept LivingZero CarpetBright and CheeryEXTERIOR FEATURESAutomatic watering systemVinyl lap sidingWhite vinyl exterior trim and shuttersWater line connections with brass and copper fittings and shut-off valves throughoutExterior hose bibWeatherproof exterior outletsCorner/Perimeter Lot
For sale
$180,000
215 N Power Rd Unit 222, Mesa, AZ 85205
2beds
1,344sqft
Manufactured Home
Built in 1996
-- sqft lot
$-- Zestimate®
$134/sqft
$-- HOA
What's special
Exterior hose bibOpen concept livingEat-in kitchenAutomatic watering systemPrimary suiteBright and cheeryLarge island
- 1 day
- 36
- 1
Zillow last checked:
Listing updated:
Listed by:
Amy Stark 480-218-0909,
Las Palmas
Source: My State MLS,MLS#: 12023011
Facts & features
Interior
Bedrooms & bathrooms
- Bedrooms: 2
- Bathrooms: 2
- Full bathrooms: 2
Rooms
- Room types: Dining Room, En Suite, Kitchen, Living Room, Master Bedroom
Basement
- Area: 0
Heating
- Electric, Heat Pump
Cooling
- Central
Appliances
- Included: Dishwasher, Disposal, Dryer, Refrigerator, Oven, Washer
Features
- Flooring: Laminate
- Has basement: No
- Has fireplace: No
Interior area
- Total structure area: 1,344
- Total interior livable area: 1,344 sqft
- Finished area above ground: 1,344
Property
Parking
- Parking features: Driveway
- Has carport: Yes
- Has uncovered spaces: Yes
Details
- Additional structures: Shed(s), Carport
- On leased land: Yes
- Lease amount: $921
Construction
Type & style
- Home type: MobileManufactured
- Property subtype: Manufactured Home
Condition
- New construction: No
- Year built: 1996
Utilities & green energy
- Electric: Amps(0)
Community & HOA
Community
- Features: Gym, Pool, 55 and Over, Clubhouse
- Senior community: Yes
HOA
- Has HOA: No
- Amenities included: Gym, Pool, 55 and Over, Clubhouse, Pets Allowed
Location
- Region: Mesa
Financial & listing details
- Price per square foot: $134/sqft
- Date on market: 10/15/2026
- Date available: 10/09/2026
- Listing agreement: Exclusive
Estimated market value
Not available
Estimated sales range
Not available
Not available
Price history
| Date | Event | Price |
|---|---|---|
| 10/15/2026 | Listed for sale | $180,000$134/sqft |
Source: My State MLS #12023011 Report a problem | ||
Public tax history
Tax history is unavailable.
Monthly payment
Climate risks
Neighborhood: 85205
Nearby schools
Schools provided by the listing agent
- District: 000000
Source: My State MLS. This data may not be complete. We recommend contacting the local school district to confirm school assignments for this home.


Similar homes
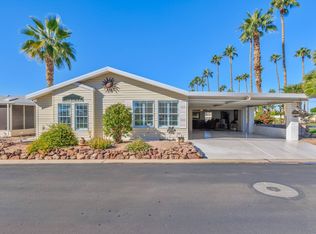
- $155,0002 bd2 ba1k sqft215 N Power Rd Unit 431, Mesa, AZ 85205For Sale
 MLS ID #12023009, Amy Stark, Las Palmas. My State MLS
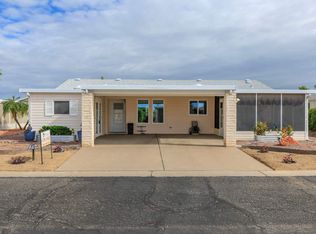
 - $210,0002 bd2 ba1.2k sqft215 N Power Rd Unit 324, Mesa, AZ 85205For Sale
 MLS ID #12023008, Amy Stark, Las Palmas. My State MLS
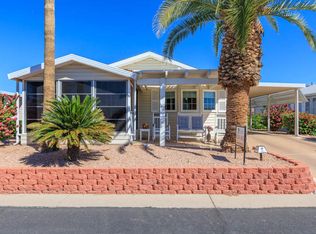
 - $139,9002 bd2 ba1.2k sqft215 N Power Rd Unit 511, Mesa, AZ 85205For Sale
 MLS ID #11950694, Amy Stark, Las Palmas. My State MLS
 - $220,0002 bd2 ba1.4k sqftClubhouse, Mesa, AZ 85205For Sale
 MLS ID #12024553, Amy Stark, Las Palmas. My State MLS
