Welcome to 215 N. Syracuse Ave. Expanded High Ranch with room for Extended Family or possible home Business (check with Town Zoning) with Updated 16 x 32 Vinyl In Ground Pool and fenced Yard. 2 Full Bathrooms. Main Floor: Eat in Kitchen with Sliding Door to back Yard area with In Ground Pool. Lg Formal Dining Room, Living Room with Hardwood Floors. Master Bedroom with Wood Floors and Dual Entry Full Bathroom from either Master Bedroom or Hallway. Plus 2 additional Bedrooms all with Wood Floors and Closets complete this Level. Pull Down Staircase to Attic Storage area.
Lower Level Walk Out: Large Den with Recessed Lighting and Picture Window. Bedroom with Closet, Added 5th Bedroom with Closet and a Full Bathroom with stall Shower. Utility Room with dual entrance from Garage or Lower Level that has a Refrig , sink and some Kitchen cabinets for extra storage. Burham Oil Burner Unit. Sliding Door to Back Yard, Covered Patio and Pool. Pool updates: 2021 New Liner, 2023 New Filter, 2025 New Electric, Chlorinator and Plumbing to Pool. 6 zone in ground Sprinklers, 200 Amp Electric and New Electric Garage Door Opener. Kitchen Range 2023. All information deemed accurate but should be verified.
Sold for $800,000
$800,000
215 N Syracuse Avenue, Massapequa, NY 11758
5beds
2,122sqft
Single Family Residence, Residential
Built in 1962
8,400 Square Feet Lot
$1,027,300 Zestimate®
$377/sqft
$4,374 Estimated rent
Home value
$1,027,300
$976,000 - $1.09M
$4,374/mo
Zestimate® history
Owner options
List your home for rent
$4,374/mo
Rent Zestimate®
Find your next renter with Zillow Rental Manager. Plus, with online applications, you can quickly screen prospective tenants – for free.
$4,374/mo
Rent Zestimate®
Refinance and save
$5,349/mo
Est. payment
Refinancing to a lower rate could help reduce your monthly payments and save thousands over the life of the loan.
$5,349/mo
Est. payment
Explore your selling options
Work with a Zillow partner agent
Leverage their expertise and Zillow's premium Showcase listings to get your home seen by more buyers.
Get startedList with your own agent
Get your home in front of millions of buyers by listing it on Zillow.
Learn how to do itSell it yourself
Take full control of how buyers see your home on Zillow by listing For Sale by Owner (FSBO).
List your homeWhat's special
Zillow last checked:
Listing updated:
Listed by:
Valerie Tuthill CBR,
Howard Hanna Coach 631-360-1900
Bought with:
Omair Majeed, 10401368583
Realty Direct NY INC
Source: OneKey® MLS as distributed by MLS GRID,MLS#: 898378
Facts & features
Interior
Bedrooms & bathrooms
- Bedrooms: 5
- Bathrooms: 2
- Full bathrooms: 2
Bedroom 1
- Description: Master Bedroom with Wood Floors, Closet and Entrance to Bathroom
- Level: First
Bedroom 2
- Description: Bedroom with Wood Floors and Closet
- Level: First
Bedroom 3
- Description: Bedroom with Wood Floors and Closet
- Level: First
Bedroom 4
- Description: Bedroom with Closet
- Level: Lower
Bedroom 5
- Description: Additional Bedroom with Lg. Window and Closet
- Level: Lower
Bathroom 1
- Description: Full Bathroom with Tub/ shower and dual Entry to Master Bedroom
- Level: First
Bathroom 2
- Description: Full Bathroom with Stall Shower Convenient to Pool Area
- Level: Lower
Bonus room
- Description: Utility Room w/ Burham Boiler 2001/ Sink and some Kitchen Cabinets and 2nd Refrig
- Level: Lower
Den
- Description: Large Den with Large Window and Hi Hat Lighting
- Level: Lower
Dining room
- Description: Large formal Dining Room with Lg Window
- Level: First
Kitchen
- Description: Eat in Kitchen with sliding door to back Yard deck
- Level: First
Living room
- Description: Hardwood Floors and Lg Windows
- Level: First
Heating
- Baseboard, Oil
Cooling
- Wall/Window Unit(s)
Appliances
- Included: Dishwasher, Dryer, Electric Range, Refrigerator, Washer
- Laundry: Washer/Dryer Hookup, In Garage
Features
- Eat-in Kitchen, Formal Dining
- Flooring: Carpet, Ceramic Tile, Concrete, Hardwood
- Has basement: No
- Attic: Storage
- Has fireplace: No
Interior area
- Total structure area: 2,122
- Total interior livable area: 2,122 sqft
Property
Parking
- Total spaces: 1
- Parking features: Driveway, Garage, On Street
- Garage spaces: 1
- Has uncovered spaces: Yes
Features
- Patio & porch: Patio
- Has private pool: Yes
- Pool features: Diving Board, In Ground, Vinyl
- Fencing: Back Yard
Lot
- Size: 8,400 Square Feet
- Dimensions: 80 x 100
Details
- Parcel number: 2489520510017830
- Special conditions: None
Construction
Type & style
- Home type: SingleFamily
- Property subtype: Single Family Residence, Residential
Condition
- Year built: 1962
Utilities & green energy
- Sewer: Public Sewer
- Water: Public
- Utilities for property: Cable Available, Electricity Connected, Sewer Connected, Water Connected
Community & HOA
HOA
- Has HOA: No
Location
- Region: Massapequa
Financial & listing details
- Price per square foot: $377/sqft
- Tax assessed value: $521
- Annual tax amount: $15,375
- Date on market: 8/15/2025
- Cumulative days on market: 32 days
- Listing agreement: Exclusive Right To Sell
- Exclusions: Dining Rm Light Fixture
- Electric utility on property: Yes
Price history
| Date | Event | Price |
|---|---|---|
| 11/20/2025 | Sold | $800,000+1.4%$377/sqft |
Source:  OneKey® MLS as distributed by MLS GRID #898378 Report a problem OneKey® MLS as distributed by MLS GRID #898378 Report a problem | ||
| 9/17/2025 | Pending sale | $789,000$372/sqft |
Source: OneKey® MLS as distributed by MLS GRID #898378 Report a problem | ||
| 8/15/2025 | Listed for sale | $789,000$372/sqft |
Source: OneKey® MLS as distributed by MLS GRID #898378 Report a problem | ||
Public tax history
| Year | Property taxes | Tax assessment |
|---|---|---|
| 2024 | -- | $521 |
| 2023 | -- | $521 |
| 2022 | -- | $521 |
| 2021 | $6,956 -54.8% | -- |
| 2020 | $15,390 +19.4% | $991 |
| 2019 | $12,890 | $991 |
| 2018 | $12,890 +2% | $991 |
| 2017 | $12,633 +11% | $991 |
| 2016 | $11,379 +168.5% | $991 |
| 2015 | $4,238 +10.3% | $991 |
| 2013 | $3,843 +1.4% | $991 |
| 2012 | $3,788 -47% | $991 -1.7% |
| 2011 | $7,152 +1.7% | $1,008 -6% |
| 2010 | $7,034 | $1,072 -17.7% |
| 2009 | -- | $1,302 +3.4% |
| 2008 | -- | $1,259 +6% |
| 2006 | -- | $1,188 -39.6% |
| 2005 | -- | $1,966 -31.7% |
| 2004 | -- | $2,880 -10.1% |
| 2003 | -- | $3,204 -48.3% |
| 2002 | -- | $6,200 |
| 2001 | -- | $6,200 |
| 2000 | -- | $6,200 |
Find assessor info on the county website
Neighborhood: 11758
Nearby homes
- $772,800-- bd1 ba1.8k sqft217 N Syracuse Ave, Massapequa, NY 11758Off Market
- $854,000-- bd2 ba1.9k sqft200 N Atlanta Ave, Massapequa, NY 11758Off Market
- $720,8003 bd3 ba1.1k sqft220 N Syracuse Ave, Massapequa, NY 11758Off Market
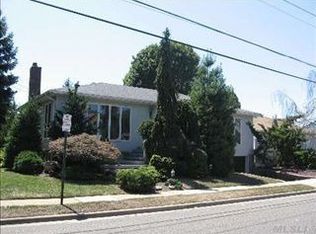
- $811,800-- bd1 ba1.6k sqft202 N Atlanta Ave, Massapequa, NY 11758Off Market
- $743,600-- bd1 ba1.3k sqft219 N Syracuse Ave, Massapequa, NY 11758Off Market
- $575,0003 bd1 ba-- sqft222 N Syracuse Ave, Massapequa, NY 11758Sold
- $809,300-- bd2 ba2k sqft1036 North Broadway, Massapequa, NY 11758Off Market
- $617,900-- bd1 ba977 sqft1034 North Broadway, Massapequa, NY 11758Off Market
Nearby schools
GreatSchools rating
- 6/10Albany Avenue Elementary SchoolGrades: K-5Distance: 0.2 mi
- 4/10Howitt SchoolGrades: 6-8Distance: 1.9 mi
- 7/10Farmingdale Senior High SchoolGrades: 9-12Distance: 0.9 mi
Schools provided by the listing agent
- Elementary: Albany Avenue Elementary School
- Middle: Howitt School
- High: Farmingdale Senior High School
Source: OneKey® MLS as distributed by MLS GRID. This data may not be complete. We recommend contacting the local school district to confirm school assignments for this home.
Get a cash offer in 3 minutes
Find out how much your home could sell for in as little as 3 minutes with a no-obligation cash offer.
Estimated market value
$1,027,300
Get a cash offer in 3 minutes
Find out how much your home could sell for in as little as 3 minutes with a no-obligation cash offer.
Estimated market value
$1,027,300
- New York
- Nassau County
- Massapequa
- 11758
- 215 N Syracuse Avenue
Nearby cities
Nearby neighborhoods
Nearby zip codes
Other Massapequa Topics
