Skip main navigation
Closed
Street View
  • $4,800,000

    215 N Washington St, Hinsdale, IL 60521

    6beds
    7,801sqft
    Single Family Residence
    Built in 2024
    0.34 Acres Lot
    $4,821,200 Zestimate®
    $615/sqft
    $5,134 Estimated rent

    Home value

    $4,821,200

    $4.44M - $5.21M

    $5,134/mo

    Zestimate® history
    Loading
    Loading...

    Owner options

    List your home for rent

    $5,134/mo

    Rent Zestimate®

    Find your next renter with Zillow Rental Manager. Plus, with online applications, you can quickly screen prospective tenants – for free.

    Learn more

    $5,134/mo

    Rent Zestimate®

    Refinance and save

    $34,095/mo

    Est. payment

    Refinancing to a lower rate could help reduce your monthly payments and save thousands over the life of the loan.

    See today's rates

    $34,095/mo

    Est. payment

    Explore your selling options

    Work with a Zillow partner agent

    Leverage their expertise and Zillow's premium Showcase listings to get your home seen by more buyers.

    Get started

    List with your own agent

    Get your home in front of millions of buyers by listing it on Zillow.

    Learn how to do it

    Sell it yourself

    Take full control of how buyers see your home on Zillow by listing For Sale by Owner (FSBO).

    List your home

    What's special

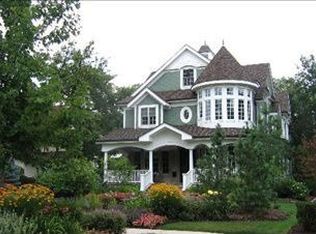
    This exquisitely crafted, 2024-built luxury home, designed by a renowned local builder, is nestled in an enviable enclave of luxury homes. Conveniently located one block from the library and two blocks to downtown Hinsdale, the train, parks, and top-rated schools including Monroe Elementary, Clarendon Hills Middle, and the acclaimed Hinsdale Central, this residence offers both elegance and accessibility. Spanning 7,801 square feet, this sophisticated home features 6 bedrooms and 5.1 bathrooms, adorned with high-end fixtures from Waterworks, KALLISTA, and Kohler, all in a polished nickel finish. The interior boasts special cut 5" white oak floors and 10' ceilings throughout the first and lower levels. The first-floor office, with a full wall of windows, overlooks a 2" thick bluestone covered front porch, and includes a custom-built desk and a full-length sliding door with dual function. The kitchen is a culinary masterpiece, offering bespoke white oak cabinets crafted by a local Illinois artisan, Taj Mahal quartzite counters and backsplash in leather finish, a 12' center island with breakfast bar, and top-of-the-line appliances including a 60" Wolf Gas Range/double oven, and a full size Thermador refrigerator, freezer, and wine cooler. A scullery kitchen provides additional space with an additional Bosch dishwasher and polished quartzite finishes. The luxury primary suite is a haven of tranquility, featuring a separate sitting room with coffee bar, soaring 15' tray ceiling, and a lavish marble bathroom with heated flooring, dual sinks, a freestanding soaking tub, and a zero-threshold shower leading to a show stopping walk-in closet/dressing room with handcrafted wardrobe. Lower-level living extends to a grand recreation space, complete with a wine tasting room, wine cellar, and expansive 13 1/2' light bay with operable windows. Enjoy modern amenities such as 5.1 surround sound in family and entertainment areas and advanced energy efficiency systems, including three high-efficiency furnaces and AC units with five-zone climate control. The outdoor spaces are equally inviting with a covered patio with outdoor fireplace, and additional stone patio. An attached one-car garage with Level 2 EV charging and a separate two-car garage with coach house and finished loft space round out this extraordinary offering. Constructed with LVL special lumber and steel beams, hurricane ties, all foam insulation and fireproofing, this home is as safe as it is beautiful-truly a masterpiece of luxury living. This residence is not just a home; it is a work of art, reflecting inspiration, creativity, and exceptional craftsmanship. Experience a lifestyle that is both convenient and modern, in a location that defines luxury living.

    Zillow last checked:

    Listed by:

    Linda Feinstein, ABR,AHWD,CRS,CSC,GRI,PSA,SFR,SRES 630-319-0352,

    Compass

    Bought with:

    Kris Berger

    Compass

    Source: MRED as distributed by MLS GRID,MLS#: 12624326MLS Logo

    Facts & features

    Interior

    Bedrooms & bathrooms
    • Bedrooms: 6
    • Bathrooms: 6
    • Full bathrooms: 5
    • 1/2 bathrooms: 1
    Rooms
    • Room types: Bedroom 5, Bedroom 6, Breakfast Room, Foyer, Office, Recreation Room, Storage, Walk In Closet
    Primary bedroom
    • Features: Flooring (Hardwood), Bathroom (Full, Double Sink, Tub & Separate Shwr)
    • Level: Second
    • Area: 408 Square Feet
    • Dimensions: 24X17
    Bedroom 2
    • Features: Flooring (Hardwood)
    • Level: Second
    • Area: 208 Square Feet
    • Dimensions: 16X13
    Bedroom 3
    • Features: Flooring (Hardwood)
    • Level: Second
    • Area: 336 Square Feet
    • Dimensions: 21X16
    Bedroom 4
    • Features: Flooring (Hardwood)
    • Level: Second
    • Area: 168 Square Feet
    • Dimensions: 14X12
    Bedroom 5
    • Features: Flooring (Hardwood)
    • Level: Third
    • Area: 285 Square Feet
    • Dimensions: 19X15
    Bedroom 6
    • Features: Flooring (Luxury Vinyl)
    • Level: Basement
    • Area: 156 Square Feet
    • Dimensions: 13X12
    Breakfast room
    • Features: Flooring (Hardwood)
    • Level: Main
    • Area: 126 Square Feet
    • Dimensions: 18X7
    Dining room
    • Features: Flooring (Hardwood)
    • Level: Main
    • Area: 252 Square Feet
    • Dimensions: 18X14
    Family room
    • Features: Flooring (Hardwood)
    • Level: Main
    • Area: 450 Square Feet
    • Dimensions: 25X18
    Foyer
    • Features: Flooring (Hardwood)
    • Level: Main
    • Area: 336 Square Feet
    • Dimensions: 24X14
    Kitchen
    • Features: Kitchen (Eating Area-Breakfast Bar, Eating Area-Table Space, Island, Pantry-Butler, Custom Cabinetry), Flooring (Hardwood)
    • Level: Main
    • Area: 360 Square Feet
    • Dimensions: 24X15
    Laundry
    • Level: Second
    • Area: 72 Square Feet
    • Dimensions: 9X8
    Office
    • Features: Flooring (Hardwood)
    • Level: Main
    • Area: 375 Square Feet
    • Dimensions: 25X15
    Recreation room
    • Features: Flooring (Luxury Vinyl)
    • Level: Basement
    • Area: 1935 Square Feet
    • Dimensions: 45X43
    Storage
    • Level: Second
    • Area: 374 Square Feet
    • Dimensions: 22X17
    Walk in closet
    • Features: Flooring (Hardwood)
    • Level: Second
    • Area: 408 Square Feet
    • Dimensions: 24X17
    Heating
    • Natural Gas, Forced Air, Zoned, Radiant Floor
    Cooling
    • Central Air, Zoned
    Appliances
    • Included: Double Oven, Range, Microwave, Dishwasher, High End Refrigerator, Washer, Dryer, Disposal, Wine Refrigerator, Range Hood
    • Laundry: Upper Level
    Features
    • Vaulted Ceiling(s), Dry Bar, Built-in Features, Walk-In Closet(s)
    • Flooring: Hardwood
    • Basement: Finished,Egress Window,Full
    • Number of fireplaces: 2
    • Fireplace features: Family Room, Exterior
    Interior area
    • Total structure area: 0
    • Total interior livable area: 7,801 sqft

    Property

    Parking
    • Total spaces: 3
    • Parking features: Concrete, Garage Door Opener, Garage, Yes, Garage Owned, Attached, Detached
    • Attached garage spaces: 3
    • Has uncovered spaces: Yes
    Accessibility
    • Accessibility features: No Disability Access
    Features
    • Stories: 3
    • Patio & porch: Patio
    Lot
    • Size: 0.34 Acres
    • Dimensions: 65 X 231 X 57 X 66 X 8 X 165
    • Features: Landscaped
    Details
    • Parcel number: 0901320026
    • Special conditions: None

    Construction

    Type & style
    • Home type: SingleFamily
    • Property subtype: Single Family Residence
    Materials
    • Stucco, Stone
    Condition
    • New construction: No
    • Year built: 2024

    Utilities & green energy

    • Electric: Service - 400 Amp or Greater
    • Sewer: Public Sewer
    • Water: Lake Michigan

    Community & HOA

    HOA
    • Services included: None
    Location
    • Region: Hinsdale

    Financial & listing details

    • Price per square foot: $615/sqft
    • Tax assessed value: $727,303
    • Annual tax amount: $34,902
    • Listing terms: Conventional
    • Ownership: Fee Simple

    Price history

    DateEventPrice
    6/18/2026Sold$4,800,000+464.7%$615/sqft
    Source: MRED as distributed by MLS GRID #12624326 Report a problem
    11/20/2022Listing removed--
    Source: Zillow Rental Manager Report a problem
    10/20/2022Price change$4,000-20%$1/sqft
    Source: Zillow Rental Manager Report a problem
    10/5/2022Listed for rent$5,000+25%$1/sqft
    Source: Zillow Rental Manager Report a problem
    3/12/2022Listing removed--
    Source: Zillow Rental Manager Report a problem
    3/8/2022Price change$4,000-23.1%$1/sqft
    Source: Zillow Rental Manager Report a problem
    12/11/2021Listed for rent$5,200$1/sqft
    Source: Zillow Rental Manager Report a problem
    12/3/2021Listing removed--
    Source: Zillow Rental Manager Report a problem
    11/29/2021Listed for rent$5,200$1/sqft
    Source: Zillow Rental Manager Report a problem
    11/23/2021Sold$850,000$109/sqft
    Source: MRED as distributed by MLS GRID #11251592 Report a problem

    Public tax history

    YearProperty taxesTax assessment
    2024$36,875 $727,303 +508.6%
    2023-- $119,500 -57.8%
    2022$14,539 +1.8%$283,310 -2.4%
    2021$14,279 +2.4%$290,370 +2%
    2020$13,948 +0%$284,620
    2019$13,943 +14.6%--
    2018$12,171 +3.8%$243,150 +3.9%
    2017$11,726 +2%$233,980 +4.8%
    2016$11,497 +0.5%$223,310 +6.3%
    2015$11,440 +0.4%$210,100 +3.9%
    2014$11,394 +2%$202,120 +0.5%
    2013$11,170 +0.2%$201,170 -4.3%
    2012$11,147 +4.9%$210,230 -6.1%
    2011$10,629 -9.7%$223,880 -18%
    2010$11,773 +4.5%$273,020 -5.8%
    2009$11,261 +3.1%$289,800
    2008$10,921 +3.5%$289,800 +5.9%
    2007$10,552 -15%$273,650 -11.4%
    2006$12,409 +4.6%$309,010 +7.7%
    2005$11,866 -2.6%$286,920 +7%
    2004$12,188 +10.4%$268,150 +10%
    2003$11,043 +10.7%$243,770 +16.9%
    2002$9,972 +12.9%$208,450 +8.7%
    2001$8,831 +10.9%$191,810 +13.1%
    2000$7,961 $169,610
    Find assessor info on the county website

    Neighborhood: 60521

    Nearby schools

    GreatSchools rating
    Schools provided by the listing agent
    • Elementary: Monroe Elementary School
    • Middle: Clarendon Hills Middle School
    • High: Hinsdale Central High School
    • District: 181

    Source: MRED as distributed by MLS GRID. This data may not be complete. We recommend contacting the local school district to confirm school assignments for this home.

    Get a cash offer in 3 minutes
    Find out how much your home could sell for in as little as 3 minutes with a no-obligation cash offer.
    Estimated market value
    $4,821,200
    Get a cash offer in 3 minutes
    Find out how much your home could sell for in as little as 3 minutes with a no-obligation cash offer.
    Estimated market value
    $4,821,200