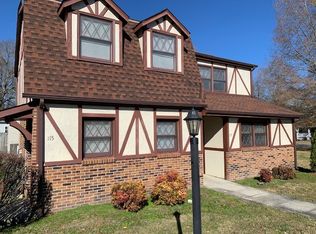
Currently in negotiations with a buyer. Charming 1890 historic home just minutes from downtown! 🏡✨ This spacious 4 bedroom, 3 bath property offers approximately 3,300 sq ft filled with timeless character, including 10-ft ceilings, 5 fireplaces, and a classic front porch perfect for relaxing. Formerly listed on the National Register of Historic Places, the home showcases beautiful historic details and incredible potential for restoration or customization.
Spacious backyard with separate building and shed. With generous living space and loads of charm, this property is ideal for anyone looking to bring new life to a historic gem. Endless possibilities—primary residence, investment, or showcase restoration!
Closed
Zillow last checked:
Listing updated:
Bought with:
Chris Harper, 363984
Synergy Realty Network, LLC
Source: RealTracs MLS as distributed by MLS GRID,MLS#: 3149839
Price history
| Date | Event | Price |
|---|---|---|
| 6/30/2026 | Sold | $210,000+2.1%$64/sqft |
Source:  RealTracs MLS as distributed by MLS GRID #3149839 Report a problem RealTracs MLS as distributed by MLS GRID #3149839 Report a problem | ||
| 4/13/2026 | Contingent | $205,700$62/sqft |
Source: RealTracs MLS as distributed by MLS GRID #3149839 Report a problem | ||
| 3/16/2026 | Listed for sale | $205,700-41.4%$62/sqft |
Source: RealTracs MLS as distributed by MLS GRID #3149839 Report a problem | ||
| 7/7/2025 | Sold | $350,938+7.3%$106/sqft |
Source: Public Record Report a problem | ||
| 12/6/2023 | Sold | $327,000-20.2%$99/sqft |
Source: Public Record Report a problem | ||
| 11/8/2023 | Price change | $410,000-5.7%$124/sqft |
Source: RealTracs MLS as distributed by MLS GRID #2534045 Report a problem | ||
| 8/30/2023 | Price change | $435,000-3.1%$132/sqft |
Source: RealTracs MLS as distributed by MLS GRID #2534045 Report a problem | ||
| 7/1/2023 | Listed for sale | $449,000$136/sqft |
Source: RealTracs MLS as distributed by MLS GRID #2534045 Report a problem | ||
| 6/7/2023 | Listing removed | -- |
Source: RealTracs MLS as distributed by MLS GRID #2517049 Report a problem | ||
| 6/5/2023 | Listed for sale | $449,000+34%$136/sqft |
Source: RealTracs MLS as distributed by MLS GRID #2517049 Report a problem | ||
| 11/4/2021 | Sold | $335,000+3.1%$101/sqft |
Source: RealTracs MLS as distributed by MLS GRID #2270010 Report a problem | ||
| 10/10/2021 | Pending sale | $324,900$98/sqft |
Source: RealTracs MLS as distributed by MLS GRID #2270010 Report a problem | ||
| 9/23/2021 | Contingent | $324,900$98/sqft |
Source: RealTracs MLS as distributed by MLS GRID #2270010 Report a problem | ||
| 8/29/2021 | Pending sale | $324,900$98/sqft |
Source:  Weichert Pro #2270010 Report a problem Weichert Pro #2270010 Report a problem | ||
| 8/16/2021 | Price change | $324,900-7.1%$98/sqft |
Source: Weichert Pro #2270010 Report a problem | ||
| 7/24/2021 | Price change | $349,900-6.7%$106/sqft |
Source: Weichert Pro #2270010 Report a problem | ||
| 7/10/2021 | Listed for sale | $374,900+120.7%$114/sqft |
Source: Weichert Pro #2270010 Report a problem | ||
| 12/12/2018 | Sold | $169,900$51/sqft |
Source: Public Record Report a problem | ||
| 10/19/2018 | Listed for sale | $169,900$51/sqft |
Source: Tullahoma - WEICHERT, REALTORS - Joe Orr and Associates #1981399 Report a problem | ||

Get a cash offer in 3 minutes
Find out how much your home could sell for in as little as 3 minutes with a no-obligation cash offer.
Estimated market value
$197,700
