Modern design meets everyday convenience in this beautifully crafted new home in the heart of Northgate. Thoughtfully designed for today's lifestyle, this spacious residence offers 4 bedrooms, including a luxurious primary suite, plus a versatile bonus room ideal for a media room, playroom, fitness space, or home office. Designer lighting, curated tile selections, and high-end finishes complement the light-filled open-concept floor plan. At the heart of the home, the chef-inspired kitchen flows seamlessly into the dining and living areas, creating the perfect setting for entertaining and everyday living. An attached garage & driveway provides the convenience of off-street parking and additional storage. Perfectly positioned just moments from the Northgate Light Rail Station and the 40-acre Northgate redevelopment—approximately twice the size of UVillage! The mixed-use neighborhood will feature retail, restaurants, entertainment, parks, and community gathering areas. Future additions include Trader Joe's and Molly Moon's Homemade Ice Cream! The home is also just blocks from the new $90 million Northgate Elementary School and offers exceptional access to Downtown Seattle, South Lake Union and the University of Washington. Offering modern design, exceptional craftsmanship, and an unbeatable location in one of Seattle's fastest-growing neighborhoods, this remarkable home delivers the perfect balance of comfort, convenience, and long-term value. Welcome home!
Sold
Listed by: John L. Scott, Inc. • Andy Sather
Bought with: Windermere Real Estate Midtown
$939,000
215 NE 123rd Street, Seattle, WA 98125
4beds
2,466sqft
Single Family Residence
Built in 2025
1 Square Feet Lot
$931,500 Zestimate®
$381/sqft
$5,153 Estimated rent
Home value
$931,500
$866,000 - $1.01M
$5,153/mo
Zestimate® history
Owner options
List your home for rent
$5,153/mo
Rent Zestimate®
Find your next renter with Zillow Rental Manager. Plus, with online applications, you can quickly screen prospective tenants – for free.
$5,153/mo
Rent Zestimate®
Refinance and save
$6,272/mo
Est. payment
Refinancing to a lower rate could help reduce your monthly payments and save thousands over the life of the loan.
$6,272/mo
Est. payment
Explore your selling options
Work with a Zillow partner agent
Leverage their expertise and Zillow's premium Showcase listings to get your home seen by more buyers.
Get startedList with your own agent
Get your home in front of millions of buyers by listing it on Zillow.
Learn how to do itSell it yourself
Take full control of how buyers see your home on Zillow by listing For Sale by Owner (FSBO).
List your homeWhat's special
Off-street parkingModern designChef-inspired kitchenAttached garage and drivewayVersatile bonus roomLuxurious primary suiteSpacious residence
Zillow last checked:
Listing updated:
Listed by:
Andy Sather,
John L. Scott, Inc.,
Kimberly Shaeffer,
John L. Scott, Inc.
Bought with:
Kelly Kaufman, 23009871
Windermere Real Estate Midtown
Source: NWMLS as distributed by MLS GRID,MLS#: 2550654
Facts & features
Interior
Bedrooms & bathrooms
- Bedrooms: 4
- Bathrooms: 4
- Full bathrooms: 1
- 3/4 bathrooms: 2
- 1/2 bathrooms: 1
- Main level bathrooms: 1
Primary bedroom
- Level: Third
Bedroom
- Level: Second
Bedroom
- Level: Third
Bedroom
- Level: Second
Bathroom full
- Level: Third
Bathroom three quarter
- Level: Second
Bathroom three quarter
- Level: Third
Other
- Level: Main
Bonus room
- Level: Second
Dining room
- Level: Main
Entry hall
- Level: Main
Great room
- Level: Main
Kitchen with eating space
- Level: Main
Living room
- Level: Main
Utility room
- Level: Second
Heating
- Fireplace, Ductless, Electric
Cooling
- Ductless
Appliances
- Included: Dishwasher, Disposal, Microwave, Refrigerator, See Remarks, Stove(s)/Range(s), Dishwasher(s), Garbage Disposal, Microwave(s), Refrigerator(s), Water Heater: Electric, Water Heater Location: Garage
Features
- Bath Off Primary, Dining Room, Pantry
- Flooring: Ceramic Tile, Engineered Hardwood, Carpet
- Windows: Dbl Pane/Storm Window
- Basement: None
- Number of fireplaces: 1
- Fireplace features: Gas, Main Level: 1, Fireplace
Interior area
- Total structure area: 2,466
- Total interior livable area: 2,466 sqft
Property
Parking
- Total spaces: 2
- Parking features: Driveway, Attached Garage, Off Street
- Has attached garage: Yes
- Covered spaces: 1
- Uncovered spaces: 1
Features
- Levels: Multi/Split
- Entry location: Main
- Patio & porch: Bath Off Primary, Dbl Pane/Storm Window, Dining Room, Fireplace, Pantry, Walk-In Closet(s), Water Heater
- Has view: Yes
- View description: Territorial
Lot
- Size: 1 Square Feet
- Features: Corner Lot, Paved, Fenced-Partially, Patio
- Topography: Level
- Residential vegetation: Garden Space
Details
- Parcel number: 2238500005
- Zoning description: Jurisdiction: City
- Special conditions: Standard
Construction
Type & style
- Home type: SingleFamily
- Architectural style: Contemporary,Multi Level
- Property subtype: Single Family Residence
Materials
- Cement Planked, Wood Siding, Cement Plank
- Roof: Composition
Condition
- Very Good
- New construction: Yes
- Year built: 2025
- Major remodel year: 2025
Utilities & green energy
- Electric: Company: Seattle Public Utilities
- Sewer: Sewer Connected, Company: Seattle Public Utilities
- Water: Public, Company: Seattle Public Utilities
Community & HOA
Community
- Features: CCRs
- Subdivision: Haller Lake
HOA
- Services included: See Remarks
- HOA fee: $178 monthly
Location
- Region: Seattle
Financial & listing details
- Price per square foot: $381/sqft
- Annual tax amount: $1
- Date on market: 7/8/2026
- Listing terms: Conventional,FHA
- Inclusions: Dishwasher(s), Garbage Disposal, Microwave(s), Refrigerator(s), See Remarks, Stove(s)/Range(s)
Price history
| Date | Event | Price |
|---|---|---|
| 8/20/2026 | Sold | $939,000-1.2%$381/sqft |
Source:  NWMLS as distributed by MLS GRID #2550654 Report a problem NWMLS as distributed by MLS GRID #2550654 Report a problem | ||
| 7/27/2026 | Pending sale | $950,000$385/sqft |
Source: NWMLS as distributed by MLS GRID #2550654 Report a problem | ||
| 7/8/2026 | Listed for sale | $950,000$385/sqft |
Source: NWMLS as distributed by MLS GRID #2550654 Report a problem | ||
Public tax history
Tax history is unavailable.
Neighborhood: Haller Lake
Nearby homes
- $667,5003 bd1 ba1.3k sqft12057 3rd Ave NE, Seattle, WA 98125Sold
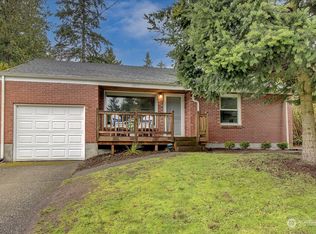
- $775,0004 bd2 ba1.3k sqft12051 3rd Ave NE, Seattle, WA 98125Sold
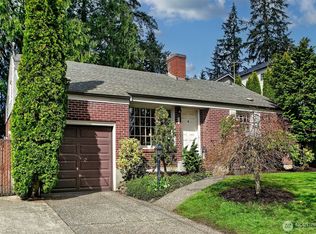
- $770,0003 bd3 ba1.2k sqft213 NE 123rd St, Seattle, WA 98125Sold
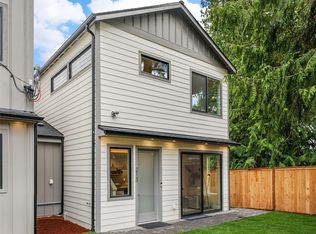
- $975,0004 bd2 ba2k sqft202 NE 123rd St, Seattle, WA 98125Sold
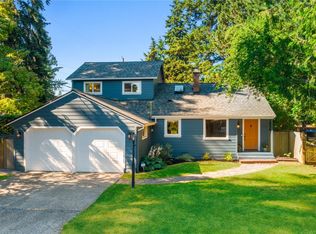
- $610,0003 bd2 ba1.6k sqft12033 3rd Ave NE, Seattle, WA 98125Sold
- $925,0005 bd2 ba2.2k sqft12316 3rd Ave NE, Seattle, WA 98125Sold
- $915,0003 bd2 ba2.5k sqft12320 3rd Ave NE, Seattle, WA 98125Sold
- $695,0004 bd3 ba1.7k sqft320 NE 123rd St, Seattle, WA 98125Sold
Nearby schools
GreatSchools rating
- 8/10James Baldwin Elementary SchoolGrades: PK-5Distance: 0.2 mi
- 10/10Robert Eagle Staff Middle SchoolGrades: 6-8Distance: 1.7 mi
- 8/10Ingraham High SchoolGrades: 9-12Distance: 0.8 mi
Schools provided by the listing agent
- Middle: Robert Eagle Staff Middle School
- High: Ingraham High
Source: NWMLS as distributed by MLS GRID. This data may not be complete. We recommend contacting the local school district to confirm school assignments for this home.
Get a cash offer in 3 minutes
Find out how much your home could sell for in as little as 3 minutes with a no-obligation cash offer.
Estimated market value
$931,500
Get a cash offer in 3 minutes
Find out how much your home could sell for in as little as 3 minutes with a no-obligation cash offer.
Estimated market value
$931,500
- Washington
- King County
- Seattle
- 98125
- Haller Lake
- 215 NE 123rd Street
