Skip main navigation
Sold for $799,000
  • $799,000

    215 Nelson St, Erie, CO 80516

    4beds
    4,480sqft
    Single Family Residence
    Built in 2008
    8,116 Square Feet Lot
    $781,500 Zestimate®
    $178/sqft
    $3,855 Estimated rent

    Home value

    $781,500

    $742,000 - $821,000

    $3,855/mo

    Zestimate® history
    Loading
    Loading...

    Owner options

    List your home for rent

    $3,855/mo

    Rent Zestimate®

    Find your next renter with Zillow Rental Manager. Plus, with online applications, you can quickly screen prospective tenants – for free.

    Learn more

    $3,855/mo

    Rent Zestimate®

    Refinance and save

    $4,782/mo

    Est. payment

    Refinancing to a lower rate could help reduce your monthly payments and save thousands over the life of the loan.

    See today's rates

    $4,782/mo

    Est. payment

    Explore your selling options

    Work with a Zillow partner agent

    Leverage their expertise and Zillow's premium Showcase listings to get your home seen by more buyers.

    Get started

    List with your own agent

    Get your home in front of millions of buyers by listing it on Zillow.

    Learn how to do it

    Sell it yourself

    Take full control of how buyers see your home on Zillow by listing For Sale by Owner (FSBO).

    List your home

    What's special

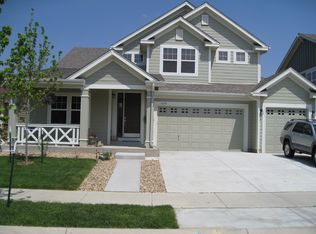
    Welcome to 215 Nelson Street - a beautifully appointed 4 BR, 4 BA ranch in the heart of Erie Commons, one of Erie's most sought after neighborhoods. Just blocks from Old Town, the library, rec center, neighborhood pool, open space & an extensive trail system, this home places the very best of Erie living at your doorstep. Step inside & immediately notice the thoughtful layout. A private home office w/French doors sits just off the entry-a quiet refuge for focused work, tucked away from the heart of the home. Beyond it, the formal living room & main living area share a stunning two-way fireplace, while walls of windows bathe both spaces in sunshine. The open concept kitchen is built for both everyday living and entertaining, featuring granite countertops, bar seating, a gas range, double oven, & a generous pantry. The main floor primary suite is a true retreat-spacious enough for a sitting area, with a huge walk-in closet and a five-piece bath with double vanity. Rounding out the main level is a second bedroom, full hallway bath, and a custom mudroom alongside the laundry, large enough to wrangle all of your gear. A two car garage plus a separate single car garage offer plenty of room for vehicles and all of your recreational toys. Downstairs, the finished basement with new carpet opens up to light filled flexible living space, perfect for a home theater, gym, playroom, or the ultimate hangout. 2 additional BRs each feature walk-in closets & private en-suite bath-one with a tile shower and rainfall showerhead, the other with extra generous square footage. An unfinished area awaits your vision, plus a dedicated storage room keeps everything organized. Outside, the corner lot at the mouth of a cul-de-sac offers a covered patio, ideal for grilling and relaxing. Peace of mind comes built in: a new Class 4 hail impact resistant roof and exterior paint in 2023 and in 2025 a new water heater means the big-ticket items are already handled. Come see for yourself!

    Zillow last checked:

    Listing updated:

    Listed by:

    Christopher Ermold 303-666-6500,

    RE/MAX Alliance-Lsvl

    Bought with:

    Jackson Granger, 100105702

    Coldwell Banker Global Luxury Denver

    Source: IRES as distributed by MLS GRID,MLS#: 1060548MLS Logo

    Facts & features

    Interior

    Bedrooms & bathrooms
    • Bedrooms: 4
    • Bathrooms: 4
    • Full bathrooms: 2
    • 3/4 bathrooms: 2
    • Main level bathrooms: 2
    Primary bedroom
    • Description: Carpet
    • Features: Tub+Shower Primary, Luxury Features Primary Bath, 5 Piece Primary Bath
    • Level: Main
    • Area: 320 Square Feet
    • Dimensions: 16 x 20
    Bedroom 2
    • Description: Carpet
    • Level: Main
    • Area: 130 Square Feet
    • Dimensions: 10 x 13
    Bedroom 3
    • Description: Luxury Vinyl
    • Level: Basement
    • Area: 132 Square Feet
    • Dimensions: 11 x 12
    Bedroom 4
    • Description: Luxury Vinyl
    • Level: Basement
    • Area: 154 Square Feet
    • Dimensions: 11 x 14
    Dining room
    • Description: Wood
    • Level: Main
    • Area: 130 Square Feet
    • Dimensions: 10 x 13
    Kitchen
    • Description: Wood
    • Level: Main
    • Area: 108 Square Feet
    • Dimensions: 9 x 12
    Laundry
    • Description: Tile
    • Level: Main
    • Area: 119 Square Feet
    • Dimensions: 7 x 17
    Living room
    • Description: Carpet
    • Level: Main
    • Area: 176 Square Feet
    • Dimensions: 11 x 16
    Recreation room
    • Description: Carpet
    • Level: Basement
    • Area: 572 Square Feet
    • Dimensions: 22 x 26
    Study
    • Description: Carpet
    • Level: Main
    • Area: 110 Square Feet
    • Dimensions: 10 x 11
    Heating
    • Forced Air
    Cooling
    • Central Air
    Appliances
    • Included: Gas Range, Double Oven, Dishwasher, Refrigerator, Washer, Dryer, Microwave, Disposal
    • Laundry: Washer/Dryer Hookup
    Features
    • Eat-in Kitchen, Separate Dining Room, Open Floorplan, Pantry, Walk-In Closet(s), High Ceilings
    • Flooring: Wood
    • Windows: Window Coverings
    • Basement: Full,Partially Finished,Built-In Radon
    • Has fireplace: Yes
    • Fireplace features: Gas, Gas Log, Multi-Sided, Living Room
    Interior area
    • Total structure area: 2,240
    • Total interior livable area: 4,480 sqft
    • Finished area above ground: 2,240

    Property

    Parking
    • Total spaces: 3
    • Parking features: Garage Door Opener, Attached
    • Attached garage spaces: 3
    • Details: Attached
    Features
    • Levels: One
    • Stories: 1
    • Patio & porch: Patio
    • Exterior features: Sprinkler System
    • Fencing: Fenced
    Lot
    • Size: 8,116 sqft
    • Features: Corner Lot, Level, Paved, Curbs, Gutters, Sidewalks
    Details
    • Parcel number: R4308606
    • Zoning: RES
    • Special conditions: Private Owner
    • Other equipment: Satellite Dish

    Construction

    Type & style
    • Home type: SingleFamily
    • Architectural style: Modular
    • Property subtype: Single Family Residence
    Materials
    • Frame, Stone
    • Foundation: Slab
    • Roof: Composition
    Condition
    • New construction: No
    • Year built: 2008

    Utilities & green energy

    • Electric: United Power
    • Gas: Xcel
    • Sewer: Public Sewer
    • Water: City
    • Utilities for property: Natural Gas Available, Electricity Available, Cable Available, Satellite Avail, High Speed Avail
    Green energy
    • Energy efficient items: Southern Exposure

    Community & neighborhood

    Security
    • Security features: Fire Alarm
    Location
    • Region: Erie
    • Subdivision: Erie Commons Fg#2 Final

    HOA & financial

    HOA
    • Has HOA: Yes
    • HOA fee: $112 monthly
    • Services included: Common Amenities, Trash, Management, Utilities
    • Association name: Erie Commons
    • Association phone: 303-530-0700

    Other

    Other facts
    • Listing terms: Cash,Conventional,FHA,VA Loan
    • Road surface type: Asphalt

    Price history

    DateEventPrice
    7/1/2026Sold$799,000$178/sqft
    Source: IRES as distributed by MLS GRID #1060548 Report a problem
    6/6/2026Pending sale$799,000$178/sqft
    Source: REcolorado as distributed by MLS GRID #IR1060548 Report a problem
    6/3/2026Listed for sale$799,000+117.7%$178/sqft
    Source: IRES as distributed by MLS GRID #1060548 Report a problem
    12/12/2013Sold$367,000-0.8%$82/sqft
    Source: Public Record Report a problem
    12/4/2013Pending sale$370,000$83/sqft
    Source: RE/MAX NORTHWEST INC #1246705 Report a problem
    11/9/2013Listed for sale$370,000+6%$83/sqft
    Source: RE/MAX NORTHWEST INC #1246705 Report a problem
    12/5/2012Listing removed$349,000$78/sqft
    Source: Keller Williams Realty of Northern Colorado #694675 Report a problem
    11/10/2012Listed for sale$349,000-1.7%$78/sqft
    Source: Keller Williams Realty of Northern Colorado #694675 Report a problem
    9/13/2012Listing removed$355,000$79/sqft
    Source: RE/MAX OF BOULDER INC #690128 Report a problem
    9/1/2012Price change$355,000-1.4%$79/sqft
    Source: RE/MAX OF BOULDER INC #690128 Report a problem
    8/10/2012Price change$359,900-1.4%$80/sqft
    Source: Ellen and Jeff Allen Report a problem
    6/11/2012Listed for sale$365,000+12.1%$81/sqft
    Source: Ellen and Jeff Allen Report a problem
    6/24/2009Sold$325,552$73/sqft
    Source: Public Record Report a problem

    Public tax history

    YearProperty taxesTax assessment
    2025$7,537 +2.7%$43,030 -9.6%
    2024$7,338 +28%$47,610 -1%
    2023$5,733 -1.4%$48,080 +38.4%
    2022$5,813 +4.3%$34,750 -2.8%
    2021$5,574 $35,740 +3.8%
    2020$5,574 +7.7%$34,440
    2019$5,177 -7.7%$34,440 +8%
    2018$5,608 +8.3%$31,900
    2017$5,177 +1.6%$31,900 -0.1%
    2016$5,097 +4.5%$31,940
    2015$4,879 +22.6%$31,940 +23.3%
    2014$3,978 $25,910
    2013-- $25,910 +4.7%
    2012-- $24,750
    2011-- $24,750 -7%
    2010-- $26,610
    2009-- $26,610 +372.6%
    2008-- $5,630
    2007-- $5,630

    Find assessor info on the county website

    Neighborhood: 80516

    Nearby schools

    GreatSchools rating
    Schools provided by the listing agent
    • Elementary: Red Hawk
    • Middle: Erie
    • High: Erie

    Source: IRES as distributed by MLS GRID. This data may not be complete. We recommend contacting the local school district to confirm school assignments for this home.

    Get a cash offer in 3 minutes
    Find out how much your home could sell for in as little as 3 minutes with a no-obligation cash offer.
    Estimated market value
    $781,500
    Get a cash offer in 3 minutes
    Find out how much your home could sell for in as little as 3 minutes with a no-obligation cash offer.
    Estimated market value
    $781,500