Skip main navigation
Closed
  • $369,900

    215 Newbury Ct, Yorkville, IL 60560

    4beds
    2,350sqft
    Single Family Residence
    Built in 2003
    0.36 Acres Lot
    $428,900 Zestimate®
    $157/sqft
    $3,011 Estimated rent

    Home value

    $428,900

    $407,000 - $450,000

    $3,011/mo

    Zestimate® history
    Loading
    Loading...

    Owner options

    List your home for rent

    $3,011/mo

    Rent Zestimate®

    Find your next renter with Zillow Rental Manager. Plus, with online applications, you can quickly screen prospective tenants – for free.

    Learn more

    $3,011/mo

    Rent Zestimate®

    Refinance and save

    $2,746/mo

    Est. payment

    Refinancing to a lower rate could help reduce your monthly payments and save thousands over the life of the loan.

    See today's rates

    $2,746/mo

    Est. payment

    Explore your selling options

    Work with a Zillow partner agent

    Leverage their expertise and Zillow's premium Showcase listings to get your home seen by more buyers.

    Get started

    List with your own agent

    Get your home in front of millions of buyers by listing it on Zillow.

    Learn how to do it

    Sell it yourself

    Take full control of how buyers see your home on Zillow by listing For Sale by Owner (FSBO).

    List your home

    What's special

    Large custom fireplaceHeated poolUpdated primary bathMassive family roomBay windowsFreshly painted heated garageBeautiful eat-in kitchen
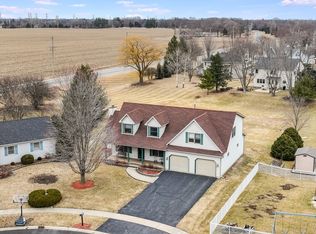
    Buyers Financing fell through days before closing 08/25/2023 . PRICED TO SELLLL, THIS FABULOUS HOME IS LOCATED ON A CUL-DE-SAC IN SOUGHT-AFTER BLACKBERRY CREEK NORTH - NO HOA'S. THIS GEM HAS SOOOO MUCH TO OFFER FOR AN EVEN BETTER PRICE. THE BRISTOL TOWNSHIP LOCATION MEANS LOW TAXES. WHEN STEPPING INTO YOUR NEW HOME FOR THE FIRST TIME, YOU ARE GREETED BY A TWO-STORY FOYER. TO YOUR RIGHT IS THE MASSIVE FAMILY ROOM FOR ALL YOUR ENTERTAINING, PLUS A LARGE CUSTOM FIREPLACE WITH TONS OF NATURAL LIGHT. MAKE YOUR WAY OVER TO THE BEAUTIFUL EAT-IN KITCHEN WITH NEW COUNTERTOPS, REFINISHED HARDWOOD FLOORS, ISLAND, AND NEW FIXTURES. IMAGINE ENJOYING YOUR MORNING COFFEE IN YOUR ALL-GLASS-4 SEASON ROOM. FROM SUMMER TO WINTER, ENJOY THE SERENE BACKYARD VIEWS. CONTINUING ONTO THE PRIVATE BACKYARD, ENJOY YOUR HEATED POOL, CUSTOM DECK, AND LARGE PATIO WITH A PERGOLA FOR ENTERTAINING. BACK INSIDE THE FIRST FLOOR HAS YOUR SEPARATE DINING ROOM WITH BAY WINDOWS AND TONS OF LIGHT. WORK YOUR WAY UP THE OPEN STAIRCASE TO THE PRIMARY SUITE WITH VAULTED CEILINGS, FEATURING A HIS AND HER CLOSET. UPDATED PRIMARY BATH WITH NEW FIXTURES THROUGHOUT. TWO MORE BEDROOMS UPSTAIRS AND ANOTHER BATHROOM. FRESHLY PAINTED FINISHED LOWER LEVEL THAT CAN BE USED AS A REC ROOM OR WORKOUT ROOM. THE LOWER LEVEL ALSO HAS ANOTHER BEDROOM FOR A TOTAL OF 4. NEW ROOF IN 2019, FRESHLY PAINTED HEATED GARAGE WITH ACCESS DOOR TO POOL. NEW 8X10 SHED FOR STORAGE. DON'T MISS OUT.

    Zillow last checked:

    Listing updated:

    Listed by:

    Michael Isadore 630-554-5700,

    Your Place Realty Group

    Bought with:

    Denise Stahl

    Keller Williams Infinity

    Source: MRED as distributed by MLS GRID,MLS#: 11820443MLS Logo

    Facts & features

    Interior

    Bedrooms & bathrooms
    • Bedrooms: 4
    • Bathrooms: 3
    • Full bathrooms: 2
    • 1/2 bathrooms: 1
    Rooms
    • Room types: Heated Sun Room
    Primary bedroom
    • Features: Flooring (Carpet), Window Treatments (All), Bathroom (Full)
    • Level: Second
    • Area: 196 Square Feet
    • Dimensions: 14X14
    Bedroom 2
    • Features: Flooring (Carpet)
    • Level: Second
    • Area: 130 Square Feet
    • Dimensions: 13X10
    Bedroom 3
    • Features: Flooring (Carpet)
    • Level: Second
    • Area: 110 Square Feet
    • Dimensions: 11X10
    Bedroom 4
    • Features: Flooring (Carpet)
    • Level: Basement
    • Area: 169 Square Feet
    • Dimensions: 13X13
    Dining room
    • Features: Flooring (Carpet), Window Treatments (All)
    • Level: Main
    • Area: 110 Square Feet
    • Dimensions: 10X11
    Family room
    • Features: Flooring (Carpet)
    • Level: Basement
    • Area: 364 Square Feet
    • Dimensions: 26X14
    Other
    • Features: Flooring (Carpet)
    • Level: Main
    • Area: 160 Square Feet
    • Dimensions: 16X10
    Kitchen
    • Features: Kitchen (Eating Area-Table Space, Island, Pantry-Closet), Flooring (Hardwood), Window Treatments (All)
    • Level: Main
    • Area: 234 Square Feet
    • Dimensions: 18X13
    Laundry
    • Level: Second
    • Area: 30 Square Feet
    • Dimensions: 5X6
    Living room
    • Features: Flooring (Carpet), Window Treatments (All)
    • Level: Main
    • Area: 325 Square Feet
    • Dimensions: 13X25
    Heating
    • Natural Gas, Forced Air
    Cooling
    • Central Air
    Appliances
    • Included: Range, Microwave, Dishwasher, Refrigerator, Washer, Dryer, Disposal, Humidifier
    • Laundry: Upper Level
    Features
    • Cathedral Ceiling(s)
    • Flooring: Hardwood
    • Basement: Finished,Full
    • Attic: Unfinished
    • Number of fireplaces: 1
    • Fireplace features: Wood Burning, Attached Fireplace Doors/Screen, Gas Starter, Family Room
    Interior area
    • Total structure area: 0
    • Total interior livable area: 2,350 sqft

    Property

    Parking
    • Total spaces: 2
    • Parking features: Asphalt, Garage Door Opener, Heated Garage, Tandem, On Site, Garage Owned, Attached, Garage
    • Attached garage spaces: 2
    • Has uncovered spaces: Yes
    Accessibility
    • Accessibility features: No Disability Access
    Features
    • Stories: 2
    • Patio & porch: Deck, Patio
    • Pool features: Above Ground
    Lot
    • Size: 0.36 Acres
    • Dimensions: 58X173X191X120
    • Features: Cul-De-Sac, Landscaped, Pie Shaped Lot
    Details
    • Additional structures: Pergola
    • Parcel number: 0221175008
    • Special conditions: Home Warranty
    • Other equipment: Water-Softener Owned, Sump Pump

    Construction

    Type & style
    • Home type: SingleFamily
    • Architectural style: Traditional
    • Property subtype: Single Family Residence
    Materials
    • Vinyl Siding
    • Foundation: Concrete Perimeter
    • Roof: Asphalt
    Condition
    • New construction: No
    • Year built: 2003
    Details
    • Warranty included: Yes

    Utilities & green energy

    • Electric: Circuit Breakers
    • Sewer: Public Sewer
    • Water: Public

    Community & HOA

    Community
    • Features: Park
    • Subdivision: Blackberry Creek North
    HOA
    • Services included: None
    Location
    • Region: Yorkville

    Financial & listing details

    • Price per square foot: $157/sqft
    • Tax assessed value: $339,300
    • Annual tax amount: $8,146
    • Date on market: 7/7/2023
    • Listing terms: Conventional
    • Ownership: Fee Simple

    Price history

    DateEventPrice
    9/22/2023Sold$369,900$157/sqft
    Source: MRED as distributed by MLS GRID #11820443 Report a problem
    9/1/2023Contingent$369,900$157/sqft
    Source: MRED as distributed by MLS GRID #11820443 Report a problem
    8/28/2023Listed for sale$369,900$157/sqft
    Source: MRED as distributed by MLS GRID #11820443 Report a problem
    7/30/2023Pending sale$369,900$157/sqft
    Source: Weichert Pro #11820443 Report a problem
    7/30/2023Contingent$369,900$157/sqft
    Source: MRED as distributed by MLS GRID #11820443 Report a problem
    7/28/2023Price change$369,900-2.6%$157/sqft
    Source: MRED as distributed by MLS GRID #11820443 Report a problem
    7/21/2023Listed for sale$379,900$162/sqft
    Source: MRED as distributed by MLS GRID #11820443 Report a problem
    7/18/2023Pending sale$379,900$162/sqft
    Source: Weichert Pro #11820443 Report a problem
    7/18/2023Contingent$379,900$162/sqft
    Source: MRED as distributed by MLS GRID #11820443 Report a problem
    7/17/2023Price change$379,900-1.6%$162/sqft
    Source: MRED as distributed by MLS GRID #11820443 Report a problem
    7/13/2023Price change$385,900-3.5%$164/sqft
    Source: MRED as distributed by MLS GRID #11820443 Report a problem
    7/7/2023Listed for sale$399,900+86%$170/sqft
    Source: MRED as distributed by MLS GRID #11820443 Report a problem
    10/15/2014Sold$215,000-3.5%$91/sqft
    Source: Public Record Report a problem
    8/14/2014Pending sale$222,900$95/sqft
    Source: Coldwell Banker Honig-Bell #08657100 Report a problem
    7/14/2014Price change$222,900-5.1%$95/sqft
    Source: Coldwell Banker Honig-Bell #08657100 Report a problem
    6/29/2014Listed for sale$235,000+4.4%$100/sqft
    Source: Coldwell Banker Honig-Bell #08657100 Report a problem
    7/28/2003Sold$225,000+24.7%$96/sqft
    Source: Public Record Report a problem
    4/6/2000Sold$180,500$77/sqft
    Source: Public Record Report a problem

    Public tax history

    YearProperty taxesTax assessment
    2024$8,698 +2.6%$113,100 +11.8%
    2023$8,477 +4.1%$101,190 +10.2%
    2022$8,147 +4.9%$91,865 +6.9%
    2021$7,767 +2.3%$85,932 +3.4%
    2020$7,591 +5.2%$83,080 +4%
    2019$7,214 $79,892 +6.5%
    2018$7,214 +3.1%$75,004 +5.5%
    2017$6,998 +1.5%$71,117 +4.7%
    2016$6,897 +12.4%$67,946 +16.3%
    2015$6,135 $58,442 +3.2%
    2014$6,135 $56,630
    2013-- $56,630 -6.5%
    2012-- $60,541 -3.9%
    2011-- $63,017 -7.3%
    2010-- $67,986 -10%
    2009-- $75,540 +3%
    2008-- $73,346
    2007-- $73,346
    2006$4,804 $73,346
    2005-- $73,346 +7.3%
    2004$4,374 +1.1%$68,346 -1.8%
    2003$4,327 $69,634 +12%
    2002$4,327 -2.4%$62,174 +3%
    2001$4,433 +18.1%$60,363
    2000$3,753 $60,363
    Find assessor info on the county website

    Neighborhood: 60560

    Nearby schools

    GreatSchools rating
    Schools provided by the listing agent
    • Elementary: Bristol Grade School
    • Middle: Yorkville Middle School
    • High: Yorkville High School
    • District: 115

    Source: MRED as distributed by MLS GRID. This data may not be complete. We recommend contacting the local school district to confirm school assignments for this home.

    Get a cash offer in 3 minutes
    Find out how much your home could sell for in as little as 3 minutes with a no-obligation cash offer.
    Estimated market value
    $428,900
    Get a cash offer in 3 minutes
    Find out how much your home could sell for in as little as 3 minutes with a no-obligation cash offer.
    Estimated market value
    $428,900