Skip main navigation
Off market
  • $343,600

    215 Nicholas Dr, Lewiston, MN 55952

    4beds
    2,513sqft
    SingleFamily
    Built in 1998
    0.3 Acres Lot
    $343,600 Zestimate®
    $137/sqft
    $2,677 Estimated rent

    Home value

    $343,600

    $326,000 - $361,000

    $2,677/mo

    Zestimate® history
    Loading
    Loading...

    Owner options

    List your home for rent

    $2,677/mo

    Rent Zestimate®

    Find your next renter with Zillow Rental Manager. Plus, with online applications, you can quickly screen prospective tenants – for free.

    Learn more

    $2,677/mo

    Rent Zestimate®

    Refinance and save

    $2,100/mo

    Est. payment

    Refinancing to a lower rate could help reduce your monthly payments and save thousands over the life of the loan.

    See today's rates

    $2,100/mo

    Est. payment

    Explore your selling options

    Work with a Zillow partner agent

    Leverage their expertise and Zillow's premium Showcase listings to get your home seen by more buyers.

    Get started

    List with your own agent

    Get your home in front of millions of buyers by listing it on Zillow.

    Learn how to do it

    Sell it yourself

    Take full control of how buyers see your home on Zillow by listing For Sale by Owner (FSBO).

    List your home

    What's special

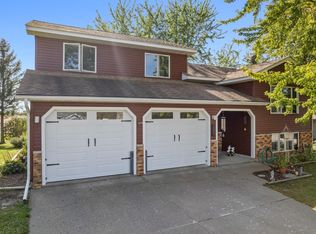
    Windows, Windows, and more Windows... all new, all across the back of the house overlooking a fantastic landscape of open fields and trees giving this lucky homeowner a fabulous, expansive private back yard. Filled with abundant natural light, this 4 Bedroom 2.5 Bath house has room for everything. Many upgrades include new carpet, Water Osmosis system, gutter toppers in front, ceiling fans, tile floors, laundry and half bath on main floor just inside main entrance and entrance to garage. Call today to see this lovely home conveniently located between Winona and Rochester with easy access to I-90 and Route 14.

    This property is off market, which means it's not currently listed for sale or rent on Zillow. This may be different from what's available on other websites or public sources.

    Facts & features

    Interior

    Bedrooms & bathrooms
    • Bedrooms: 4
    • Bathrooms: 3
    • Full bathrooms: 2
    • 1/2 bathrooms: 1
    Heating
    • Forced air
    Cooling
    • Central
    Appliances
    • Included: Dishwasher, Dryer, Microwave, Range / Oven, Refrigerator
    Features
    • Flooring: Tile
    • Basement: Full, Finished (Livable), Daylight/Lookout Windows, Walkout
    Interior area
    • Total interior livable area: 2,513 sqft

    Property

    Parking
    • Parking features: Garage - Attached
    Features
    • Exterior features: Stone, Vinyl, Brick
    Lot
    • Size: 0.30 Acres
    Details
    • Parcel number: 250310140
    • Zoning: Residential-Single Family

    Construction

    Type & style
    • Home type: SingleFamily
    Materials
    • Other
    • Roof: Asphalt
    Condition
    • Year built: 1998

    Utilities & green energy

    • Sewer: City Sewer/Connected

    Community & neighborhood

    Location
    • Region: Lewiston

    Other

    Other facts
    • PRESENTUSE: Yearly
    • STATUS: Pending
    • ZONING: Residential-Single Family
    • FRONTAGEFEET: Paved Streets, City
    • BASEMENT: Full, Finished (Livable), Daylight/Lookout Windows, Walkout
    • CONSTRUCTIONSTATUS: Previously Owned
    • GARAGEDESCRIPTION: Attached Garage, Garage Door Opener, Driveway - Concrete
    • HEATINGDESCRIPTION: Forced Air
    • APPLIANCES: Range, Exhaust Fan/Hood, Refrigerator, Washer, Dryer, Microwave, Dishwasher, Water Softener - Owned, Air-To-Air Exchanger, Water Osmosis System
    • BATHDESC: Main Floor 1/2 Bath, Private Master, Upper Level Full Bath, Full Master, Jetted Tub
    • DININGROOMDESCRIPTION: Living/Dining Room, Kitchen/Dining Room
    • ROOF: Asphalt Shingles
    • SPECIALSEARCH: Main Floor Laundry
    • EXTERIOR: Vinyl, Brick/Stone
    • FUEL: Natural Gas
    • SEWER: City Sewer/Connected
    • WATER: City Water/Connected
    • AMENITIESUNIT: Patio, Kitchen Window, Ceiling Fan(s), Tiled Floors, Washer/Dryer Hookup, Natural Woodwork, Walk-In Closet, Exercise Room, Master Bedroom Walk-In Closet, Panoramic View, Kitchen Center Island, Cable
    • TAXYEAR: 2019.00
    • DAYSONMARKET: 32
    • DAYSONMARKETCUMULATIVE: 32
    • OFFMARKETDATE: 2019-05-16T11:55:12

    Price history

    DateEventPrice
    6/24/2019Sold$230,000-2.1%$92/sqft
    Source: NorthstarMLS as distributed by MLS GRID #5214484 Report a problem
    5/16/2019Pending sale$235,000$94/sqft
    Source: Keller Williams Premier Realty Rochester #5214484 Report a problem
    4/15/2019Listed for sale$235,000$94/sqft
    Source: Keller Williams Premier Realty-Rochester #5214484 Report a problem

    Public tax history

    YearProperty taxesTax assessment
    2025$5,204 +23.3%$282,200 +3.3%
    2024$4,220 +7.7%$273,100 +1.8%
    2023$3,918 +13.4%$268,200 +23.9%
    2022$3,456 +5.2%$216,500
    2021$3,284 +4.1%$216,500
    2020$3,156 +4.2%--
    2019$3,028 +8.6%$200,900 +3.4%
    2018$2,788 +1.7%$194,300
    2017$2,742 --
    2016$2,742 --
    2015$2,742 +3.2%--
    2014$2,658 --
    2013-- --
    2012-- --
    2011-- --
    2010-- --

    Find assessor info on the county website

    Neighborhood: 55952

    Nearby schools

    GreatSchools rating
    Get pre-qualified for a loan
    At Zillow Home Loans, we can pre-qualify you in as little as 5 minutes with no impact to your credit score.

    An equal housing lender. NMLS #10287.

    Sell for more on Zillow
    Get a Zillow Showcase℠ listing at no additional cost and you could sell for .
    $343,600
    2% more
    +$6,872
    With Zillow Showcase(estimated)
    $350,472