Skip main navigation
Closed
  • $304,000

    215 Nina Cir, Locust Grove, GA 30248

    4beds
    1,768sqft
    Single Family Residence, Residential
    Built in 1998
    0.9 Acres Lot
    $296,000 Zestimate®
    $172/sqft
    $2,083 Estimated rent

    Home value

    $296,000

    Estimated sales range

    Not available

    $2,083/mo

    Zestimate® history
    Loading
    Loading...

    Owner options

    List your home for rent

    $2,083/mo

    Rent Zestimate®

    Find your next renter with Zillow Rental Manager. Plus, with online applications, you can quickly screen prospective tenants – for free.

    Learn more

    $2,083/mo

    Rent Zestimate®

    Refinance and save

    $1,863/mo

    Est. payment

    Refinancing to a lower rate could help reduce your monthly payments and save thousands over the life of the loan.

    See today's rates

    $1,863/mo

    Est. payment

    Explore your selling options

    Work with a Zillow partner agent

    Leverage their expertise and Zillow's premium Showcase listings to get your home seen by more buyers.

    Get started

    List with your own agent

    Get your home in front of millions of buyers by listing it on Zillow.

    Learn how to do it

    Sell it yourself

    Take full control of how buyers see your home on Zillow by listing For Sale by Owner (FSBO).

    List your home

    What's special

    Cozy fireplaceStylish farm sinkMassive deckBrand-new appliancesRelaxing hot tubExpansive fully fenced backyardGourmet kitchen
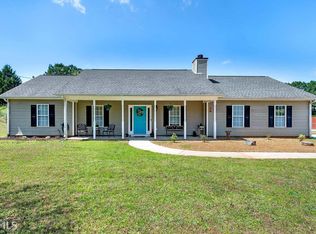
    Step into this beautifully renovated 4-bedroom home, where modern upgrades and timeless charm come together seamlessly. The open-concept main living area features stunning wood floors, vaulted ceilings, and a cozy fireplace that create a warm and inviting space for both relaxing and entertaining. The spacious master suite is conveniently located on the main level and offers a true retreat with high ceilings, a luxurious double vanity, a soaking tub, and a separate shower. Three additional bedrooms provide flexibility, including one located on the second level—perfect for guests, a home office, or a private getaway. The gourmet kitchen boasts brand-new appliances and a stylish farm sink, flowing effortlessly into a charming breakfast area with a bay window that fills the space with natural light. A separate dining area, open to the living room overlooking the back deck and yard. Step outside to enjoy the expansive, fully fenced backyard—ideal for pets, play, or gatherings. A massive deck extends your living space outdoors and features a pool built into the structure, along with a relaxing hot tub—perfect for summer fun or unwinding after a long day. Additional highlights include a two-car garage, beautifully updated finishes throughout, and a layout designed for both everyday living and entertaining. This move-in ready home is the perfect blend of comfort, function, and style—don’t miss your chance to make it yours! Qualifies for up to $11,495 in down payment and closing cost assistance with preferred lender.

    Zillow last checked:

    Listing updated:

    Listing Provided by:

    Victoria Jones,

    Zach Taylor Real Estate

    Bought with:

    Charisma Mims, 379167

    Sanders RE, LLC

    Source: FMLS GA,MLS#: 7597447MLS Logo

    Facts & features

    Interior

    Bedrooms & bathrooms
    • Bedrooms: 4
    • Bathrooms: 2
    • Full bathrooms: 2
    • Main level bathrooms: 2
    • Main level bedrooms: 3
    Primary bedroom
    • Features: Master on Main, Other, Oversized Master
    • Level: Master on Main, Other, Oversized Master
    Bedroom
    • Features: Master on Main, Other, Oversized Master
    Primary bathroom
    • Features: Other, Separate Tub/Shower, Soaking Tub
    Dining room
    • Features: Open Concept
    Kitchen
    • Features: Cabinets White, Other Surface Counters, Solid Surface Counters, Other
    Heating
    • Forced Air, Electric
    Cooling
    • Central Air, Electric
    Appliances
    • Included: Dishwasher, Microwave, Other, Refrigerator, Electric Oven, Electric Range
    • Laundry: Main Level, In Hall, Other
    Features
    • Tray Ceiling(s), Other, Double Vanity, Vaulted Ceiling(s), Walk-In Closet(s), Entrance Foyer
    • Flooring: Tile, Carpet, Laminate
    • Windows: None
    • Basement: None
    • Number of fireplaces: 1
    • Fireplace features: Family Room
    • Common walls with other units/homes: No Common Walls
    Interior area
    • Total structure area: 1,768
    • Total interior livable area: 1,768 sqft
    • Finished area above ground: 1,768
    • Finished area below ground: 0

    Property

    Parking
    • Total spaces: 2
    • Parking features: Attached, Garage
    • Attached garage spaces: 2
    Accessibility
    • Accessibility features: None
    Features
    • Levels: Two
    • Stories: 2
    • Patio & porch: None
    • Exterior features: Other
    • Pool features: Above Ground
    • Spa features: None
    • Fencing: None
    • Has view: Yes
    • View description: Other, Neighborhood
    • Waterfront features: None
    • Body of water: None
    Lot
    • Size: 0.90 Acres
    • Dimensions: 191x243x188x241
    • Features: Other
    Details
    • Additional structures: None
    • Parcel number: 126A01005000
    • Other equipment: None
    • Horse amenities: None

    Construction

    Type & style
    • Home type: SingleFamily
    • Architectural style: Traditional
    • Property subtype: Single Family Residence, Residential
    Materials
    • Vinyl Siding
    • Foundation: Slab
    • Roof: Composition
    Condition
    • Updated/Remodeled
    • New construction: No
    • Year built: 1998

    Utilities & green energy

    • Electric: Other
    • Sewer: Septic Tank
    • Water: Public
    • Utilities for property: Electricity Available, Other, Water Available
    Green energy
    • Energy efficient items: None
    • Energy generation: None

    Community & neighborhood

    Security
    • Security features: None
    Community
    • Community features: None
    Location
    • Region: Locust Grove
    • Subdivision: Bethany Crossing

    Other

    Other facts
    • Road surface type: Asphalt

    Price history

    DateEventPrice
    9/12/2025Sold$304,000+3.1%$172/sqft
    Source: FMLS GA #7597447 Report a problem
    8/12/2025Pending sale$295,000$167/sqft
    Source: GAMLS #10543077 Report a problem
    8/7/2025Price change$295,000-1.6%$167/sqft
    Source: GAMLS #10543077 Report a problem
    7/12/2025Listed for sale$299,900$170/sqft
    Source: GAMLS #10543077 Report a problem
    6/30/2025Pending sale$299,900$170/sqft
    Source: GAMLS #10543077 Report a problem
    6/13/2025Listed for sale$299,900+71.4%$170/sqft
    Source: GAMLS #10543077 Report a problem
    4/1/2025Sold$175,000+45.8%$99/sqft
    Source: Public Record Report a problem
    10/23/2015Sold$120,000-5.5%$68/sqft
    Source: FMLS GA #5566386 Report a problem
    10/13/2015Pending sale$127,000$72/sqft
    Source: BHGRE METRO BROKERS #07486174 Report a problem
    9/23/2015Price change$127,000-8%$72/sqft
    Source: BHGRE METRO BROKERS #07486174 Report a problem
    8/19/2015Price change$138,000-4.8%$78/sqft
    Source: BHGRE METRO BROKERS #07486174 Report a problem
    7/9/2015Listed for sale$145,000+16.3%$82/sqft
    Source: BHGRE METRO BROKERS #5566386 Report a problem
    11/4/2002Sold$124,716+8.6%$71/sqft
    Source: Public Record Report a problem
    3/20/2000Sold$114,800$65/sqft
    Source: Public Record Report a problem

    Public tax history

    YearProperty taxesTax assessment
    2025$1,845 -7.2%$108,800 -4.6%
    2024$1,989 +15.6%$114,000 -7.5%
    2023$1,721 +14.8%$123,280 +32.4%
    2022$1,499 +59.2%$93,120 +33.9%
    2021$941 +24.5%$69,520 +12.7%
    2020$756 +18.7%$61,680 +8.9%
    2019$637 +23.9%$56,640 +10.1%
    2018$514 +7.1%$51,440 +11.8%
    2016$480 +0%$46,000 +7.4%
    2015$480 -72.3%$42,840 +2.9%
    2014$1,734 $41,640
    2013-- --
    2012-- --
    2011-- --
    2010-- --
    2009-- --
    2008$1,443 -2.2%--
    2007$1,475 +8.2%$53,040
    2005$1,363 $53,040 +4.2%
    2004$1,363 -22.9%$50,880 +5%
    2003$1,767 +48.4%$48,480 +3.4%
    2002$1,191 -2.3%$46,880 +1.7%
    2001$1,218 -20.4%$46,080 +4.6%
    2000$1,530 $44,040

    Find assessor info on the county website

    Neighborhood: 30248

    Nearby schools

    GreatSchools rating
    Schools provided by the listing agent
    • Elementary: Tussahaw
    • Middle: Locust Grove
    • High: Locust Grove

    Source: FMLS GA. This data may not be complete. We recommend contacting the local school district to confirm school assignments for this home.

    Get a cash offer in 3 minutes
    Find out how much your home could sell for in as little as 3 minutes with a no-obligation cash offer.
    Estimated market value
    $296,000
    Get a cash offer in 3 minutes
    Find out how much your home could sell for in as little as 3 minutes with a no-obligation cash offer.
    Estimated market value
    $296,000