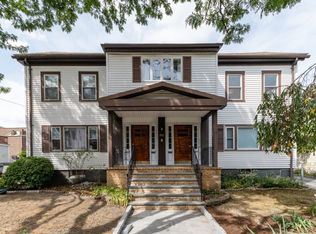
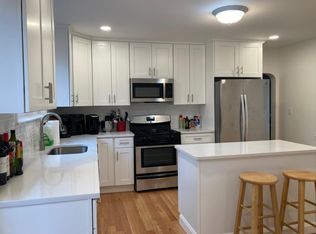
Bright and sunlit top-floor multi-level unit with an abundance of natural light! Open and versatile floor plan with vaulted ceilings, skylights, and lots of windows with southern exposure. All renovated in 2016 with newer heating and central AC cooling system, with new skylight. Beautiful spacious modern kitchen with efficient layout, granite counters, a bar counter seating area, 4-door refrigerator, Bosch dishwasher with ample cabinets and drawers. A flexible sunroom area is perfect for an office or extra casual seating. Bonus walk-up finished attic/loft area could be used for another office, extra bedroom or playroom. Updated bathroom with clean line-tiled wall with a fresh look. One car parking spot in the back of the large parking lot. Extra storage area and your own set of washer and dryer in the basement. Quiet tree-lined street. Close to Central Sq. & Union Sq. Red and Green Lines T, and all the vibrant and trendy restaurants/shops are nearby! Move right in!
Sold for $900,000
$900,000
215 Norfolk St #2, Cambridge, MA 02139
2beds
1,221sqft
Condominium
Built in 1854
-- sqft lot
$918,600 Zestimate®
$737/sqft
$4,150 Estimated rent
Home value
$918,600
$845,000 - $992,000
$4,150/mo
Zestimate® history
Owner options
List your home for rent
$4,150/mo
Rent Zestimate®
Find your next renter with Zillow Rental Manager. Plus, with online applications, you can quickly screen prospective tenants – for free.
$4,150/mo
Rent Zestimate®
Refinance and save
$6,290/mo
Est. payment
Refinancing to a lower rate could help reduce your monthly payments and save thousands over the life of the loan.
$6,290/mo
Est. payment
Explore your selling options
Work with a Zillow partner agent
Leverage their expertise and Zillow's premium Showcase listings to get your home seen by more buyers.
Get startedList with your own agent
Get your home in front of millions of buyers by listing it on Zillow.
Learn how to do itSell it yourself
Take full control of how buyers see your home on Zillow by listing For Sale by Owner (FSBO).
List your homeWhat's special
Clean line-tiled wallFlexible sunroom areaUpdated bathroomEfficient layoutBeautiful spacious modern kitchenSouthern exposureBar counter seating area
Zillow last checked:
Listing updated:
Listed by:
Anita Lin 617-584-3377,
Coldwell Banker Realty - Lexington 781-862-2600
Bought with:
Anne Mahon
Leading Edge Real Estate
Source: MLS PIN,MLS#: 73393543
Facts & features
Interior
Bedrooms & bathrooms
- Bedrooms: 2
- Bathrooms: 2
- Full bathrooms: 1
- 1/2 bathrooms: 1
Primary bedroom
- Features: Walk-In Closet(s), Closet, Flooring - Hardwood
- Level: Second
- Area: 172.8
- Dimensions: 13.92 x 12.42
Bedroom 2
- Features: Flooring - Hardwood
- Level: Second
- Area: 99.69
- Dimensions: 12.08 x 8.25
Primary bathroom
- Features: No
Bathroom 1
- Features: Bathroom - Half, Flooring - Stone/Ceramic Tile
- Level: Second
Bathroom 2
- Features: Bathroom - Full, Bathroom - Tiled With Tub, Flooring - Stone/Ceramic Tile, Recessed Lighting
- Level: Second
- Area: 42.61
- Dimensions: 8.67 x 4.92
Dining room
- Features: Skylight, Flooring - Hardwood, Open Floorplan, Lighting - Pendant
- Level: Second
Kitchen
- Features: Flooring - Hardwood, Countertops - Stone/Granite/Solid, Recessed Lighting, Stainless Steel Appliances, Gas Stove, Peninsula, Lighting - Pendant
- Level: Second
- Area: 140.03
- Dimensions: 15.42 x 9.08
Living room
- Features: Skylight, Vaulted Ceiling(s), Closet, Flooring - Hardwood, Open Floorplan
- Level: Second
- Area: 234.44
- Dimensions: 17.58 x 13.33
Office
- Features: Skylight, Flooring - Vinyl, Open Floor Plan, Recessed Lighting
- Level: Third
- Area: 277.71
- Dimensions: 21.5 x 12.92
Heating
- Forced Air
Cooling
- Central Air
Appliances
- Included: Range, Dishwasher, Refrigerator, Washer, Dryer
- Laundry: In Basement, In Building, Electric Dryer Hookup
Features
- Open Floorplan, Recessed Lighting, Home Office, Sun Room
- Flooring: Tile, Vinyl, Hardwood, Flooring - Hardwood
- Windows: Skylight(s), Insulated Windows
- Has basement: Yes
- Has fireplace: No
Interior area
- Total structure area: 1,221
- Total interior livable area: 1,221 sqft
- Finished area above ground: 1,221
- Finished area below ground: 0
Property
Parking
- Total spaces: 1
- Parking features: Off Street, Deeded
- Uncovered spaces: 1
Features
- Entry location: Unit Placement(Upper)
Details
- Parcel number: M:00087 L:0015700002,4548172
- Zoning: C1
Construction
Type & style
- Home type: Condo
- Property subtype: Condominium
Materials
- Frame
- Roof: Shingle,Rubber
Condition
- Year built: 1854
Utilities & green energy
- Electric: Circuit Breakers, 100 Amp Service
- Sewer: Public Sewer
- Water: Public
- Utilities for property: for Gas Range, for Gas Oven, for Electric Dryer
Community & HOA
Community
- Features: Public Transportation, Shopping, Medical Facility, Highway Access, House of Worship, T-Station, University
HOA
- Services included: Water, Sewer, Insurance, Maintenance Structure, Maintenance Grounds, Snow Removal, Reserve Funds
- HOA fee: $263 monthly
Location
- Region: Cambridge
Financial & listing details
- Price per square foot: $737/sqft
- Tax assessed value: $712,200
- Annual tax amount: $4,522
- Date on market: 7/31/2026
Price history
| Date | Event | Price |
|---|---|---|
| 9/19/2025 | Sold | $900,000-1.6%$737/sqft |
Source: MLS PIN #73393543 Report a problem | ||
| 8/12/2025 | Contingent | $915,000$749/sqft |
Source: MLS PIN #73393543 Report a problem | ||
| 6/19/2025 | Listed for sale | $915,000+3.5%$749/sqft |
Source: MLS PIN #73393543 Report a problem | ||
| 10/21/2022 | Listing removed | $884,000$724/sqft |
Source: MLS PIN #73033671 Report a problem | ||
| 10/4/2022 | Price change | $884,000-1.7%$724/sqft |
Source: MLS PIN #73033671 Report a problem | ||
| 9/21/2022 | Price change | $899,000-2.8%$736/sqft |
Source: MLS PIN #73033671 Report a problem | ||
| 9/7/2022 | Listed for sale | $925,000+176.1%$758/sqft |
Source: MLS PIN #73033671 Report a problem | ||
| 9/26/2011 | Sold | $335,000-4.3%$274/sqft |
Source: Public Record Report a problem | ||
| 5/5/2011 | Listed for sale | $349,900+10%$287/sqft |
Source: The Entry Only Listing Service #71227134 Report a problem | ||
| 10/21/2005 | Sold | $318,000$260/sqft |
Source: Public Record Report a problem | ||
Public tax history
| Year | Property taxes | Tax assessment |
|---|---|---|
| 2025 | $4,522 +8.1% | $712,200 +0.8% |
| 2024 | $4,184 +4.1% | $706,800 +3.1% |
| 2023 | $4,019 +0.3% | $685,800 +1.4% |
| 2022 | $4,005 +2.9% | $676,500 +1.7% |
| 2021 | $3,892 +5.2% | $665,300 +3.5% |
| 2020 | $3,698 +4.1% | $643,100 +7.6% |
| 2019 | $3,552 +3.6% | $597,900 +9.7% |
| 2018 | $3,427 +5.4% | $544,900 +8.7% |
| 2017 | $3,252 +7.4% | $501,100 +15.7% |
| 2016 | $3,027 +1% | $433,000 +13% |
| 2015 | $2,997 +3.8% | $383,200 +11.2% |
| 2014 | $2,888 +0.3% | $344,600 +3.6% |
| 2013 | $2,880 +3.2% | $332,600 +1% |
| 2012 | $2,792 +3.9% | $329,200 |
| 2011 | $2,686 +5.7% | $329,200 |
| 2010 | $2,541 +2.1% | $329,200 |
| 2009 | $2,489 +1.8% | $329,200 -0.9% |
| 2008 | $2,446 -3.4% | $332,300 -1.8% |
| 2007 | $2,532 | $338,500 |
Find assessor info on the county website
Neighborhood: The Port - Area 4
Nearby homes
- $920,0002 bd1 ba1.2k sqft215 Norfolk St #4, Cambridge, MA 02139Sold
- $1,521,5007 bd2 ba2.4k sqft213 Norfolk St, Cambridge, MA 02139Off Market
- $255,0002 bd1 ba820 sqft215 Norfolk St #3, Cambridge, MA 02139Sold
- $920,0002 bd1 ba1.2k sqft213-215 Norfolk St #4, Cambridge, MA 02139Sold
- $1,086,3002 bd2 ba1.2k sqft215 Norfolk St #1, Cambridge, MA 02139Off Market
- $--2 bd1 ba1.2k sqft215 Norfolk St #4A, Cambridge, MA 02139Off Market
- $--5 bd2 ba-- sqft215 Norfolk St #5, Cambridge, MA 02139Off Market
- $2,052,7007 bd2 ba2.5k sqft215 Norfolk St, Cambridge, MA 02139Off Market
Nearby schools
GreatSchools rating
- 9/10Cambridgeport SchoolGrades: PK-5Distance: 0 mi
- 7/10Cambridge Street Upper SchoolGrades: 6-8Distance: 0.4 mi
- 8/10Cambridge Rindge and Latin SchoolGrades: 9-12Distance: 0.8 mi
Get a cash offer in 3 minutes
Find out how much your home could sell for in as little as 3 minutes with a no-obligation cash offer.
Estimated market value
$918,600
Get a cash offer in 3 minutes
Find out how much your home could sell for in as little as 3 minutes with a no-obligation cash offer.
Estimated market value
$918,600
- Massachusetts
- Middlesex County
- Cambridge
- 02139
- The Port - Area 4
- 215 Norfolk St Unit 2
