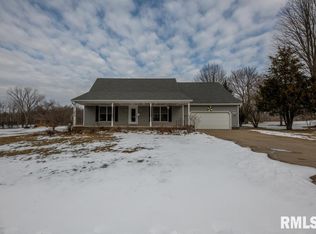
Meticulously maintained one-owner home where quality craftsmanship meets modern comfort. This thoughtfully designed ranch showcases an open floor plan anchored by a welcoming great room, perfect for both entertaining & everyday living. Beautiful bamboo hardwood floors (2018) flow complementing the warm oak kitchen equipped with a full suite of appliances. Step into the delightful 4 season sunroom with cathedral ceiling to access a newer composite deck. The property's outdoor amenities continue with a powered storage shed, complete with a concrete floor & overhead door. Adding to the home's curb appeal is a charming front porch, creating an inviting entrance for guests & residents alike. Built with attention to detail, this home features quality Andersen windows, newer vinyl siding 2017, updated shingles 2020 and efficient heating & cooling systems 2019. The oversized, insulated garage boasts a sleek epoxy floor in 2024, while the lighted crawl space offers additional storage with its partial concrete floor. All 3 bedrooms include illuminated closets for added convenience. Practical upgrades like Gutter Helmets demonstrate the thoughtful maintenance invested in this property. Morton schools! The harmonious blend of functional design & smart improvements makes this home an ideal choice for those seeking a well-built, comfortable living space. Whether relaxing in the sunroom or enjoying the outdoor spaces, this home offers a balance of indoor comfort & outdoor enjoyment.
Sold for $280,000
Street View
$280,000
215 Norman Dr, Groveland, IL 61535
3beds
1,596sqft
Single Family Residence, Residential
Built in 1989
0.52 Acres Lot
$306,600 Zestimate®
$175/sqft
$1,689 Estimated rent
Home value
$306,600
$248,000 - $380,000
$1,689/mo
Zestimate® history
Owner options
List your home for rent
$1,689/mo
Rent Zestimate®
Find your next renter with Zillow Rental Manager. Plus, with online applications, you can quickly screen prospective tenants – for free.
$1,689/mo
Rent Zestimate®
Refinance and save
$2,029/mo
Est. payment
Refinancing to a lower rate could help reduce your monthly payments and save thousands over the life of the loan.
$2,029/mo
Est. payment
Explore your selling options
Work with a Zillow partner agent
Leverage their expertise and Zillow's premium Showcase listings to get your home seen by more buyers.
Get startedList with your own agent
Get your home in front of millions of buyers by listing it on Zillow.
Learn how to do itSell it yourself
Take full control of how buyers see your home on Zillow by listing For Sale by Owner (FSBO).
List your homeWhat's special
Newer composite deckBamboo hardwood floorsWelcoming great roomWarm oak kitchenCharming front porchCathedral ceiling
Zillow last checked:
Listing updated:
Listed by:
Michelle Largent Cell:309-208-7446,
RE/MAX Traders Unlimited
Bought with:
Michelle Largent, 475095570
RE/MAX Traders Unlimited
Source: RMLS Alliance as distributed by MLS GRID,MLS#: PA1255220 Originating MLS: Peoria Area Association of Realtors
Originating MLS: Peoria Area Association of Realtors
Facts & features
Interior
Bedrooms & bathrooms
- Bedrooms: 3
- Bathrooms: 2
- Full bathrooms: 2
Bedroom 1
- Level: Main
- Dimensions: 13ft 7in x 12ft 5in
Bedroom 2
- Level: Main
- Dimensions: 11ft 11in x 10ft 11in
Bedroom 3
- Level: Main
- Dimensions: 11ft 1in x 11ft 0in
Other
- Level: Main
- Dimensions: 13ft 0in x 8ft 2in
Other
- Area: 0
Additional level
- Area: 0
Additional room
- Description: Sunroom
- Level: Main
- Dimensions: 14ft 3in x 13ft 4in
Great room
- Level: Main
- Dimensions: 22ft 0in x 13ft 9in
Kitchen
- Level: Main
- Dimensions: 14ft 2in x 13ft 0in
Laundry
- Level: Main
- Dimensions: 6ft 3in x 5ft 7in
Main level
- Area: 1596
Heating
- Forced Air
Cooling
- Whole House Fan
Appliances
- Included: Dishwasher, Range Hood, Range, Refrigerator, Washer, Dryer, Gas Water Heater
Features
- Vaulted Ceiling(s), Ceiling Fan(s)
- Windows: Window Treatments, Blinds
- Basement: Crawl Space
Interior area
- Total structure area: 1,596
- Total interior livable area: 1,596 sqft
Property
Parking
- Total spaces: 2
- Parking features: Attached
- Attached garage spaces: 2
- Details: Number Of Garage Remotes: 2
Features
- Patio & porch: Deck, Porch, Enclosed
Lot
- Size: 0.52 Acres
- Dimensions: 150 x 150
- Features: Level
Details
- Additional structures: Shed(s)
- Parcel number: 050527208006
- Zoning description: R1
Construction
Type & style
- Home type: SingleFamily
- Architectural style: Ranch
- Property subtype: Single Family Residence, Residential
Materials
- Frame, Brick, Vinyl Siding
- Foundation: Block
- Roof: Shingle
Condition
- New construction: No
- Year built: 1989
Utilities & green energy
- Sewer: Septic Tank
- Water: Public
Community & HOA
Community
- Subdivision: Imperial Estates
Location
- Region: Groveland
Financial & listing details
- Price per square foot: $175/sqft
- Tax assessed value: $220,050
- Annual tax amount: $3,993
- Date on market: 12/30/2024
- Cumulative days on market: 3 days
- Road surface type: Paved
Price history
| Date | Event | Price |
|---|---|---|
| 1/31/2025 | Sold | $280,000+3.7%$175/sqft |
Source:  RMLS Alliance as distributed by MLS GRID #PA1255220 Report a problem RMLS Alliance as distributed by MLS GRID #PA1255220 Report a problem | ||
| 12/31/2024 | Pending sale | $269,900$169/sqft |
Source: RMLS Alliance as distributed by MLS GRID #PA1255220 Report a problem | ||
| 12/30/2024 | Listed for sale | $269,900$169/sqft |
Source: RMLS Alliance as distributed by MLS GRID #PA1255220 Report a problem | ||
Public tax history
| Year | Property taxes | Tax assessment |
|---|---|---|
| 2024 | $4,264 +6.8% | $73,350 +8.9% |
| 2023 | $3,994 +4.6% | $67,340 +8.1% |
| 2022 | $3,819 +5% | $62,290 +4% |
| 2021 | $3,638 +2.8% | $59,900 |
| 2020 | $3,539 +0.2% | $59,900 |
| 2019 | $3,532 +1.9% | $59,900 |
| 2018 | $3,467 | $59,900 -8.2% |
| 2017 | $3,467 -10.9% | $65,240 |
| 2016 | $3,892 +5.7% | $65,240 |
| 2015 | $3,682 +1% | -- |
| 2013 | $3,647 | $65,240 |
| 2012 | -- | $65,240 |
| 2011 | -- | $65,240 +25.7% |
| 2010 | -- | $51,910 -19.9% |
| 2009 | $3,551 | $64,830 |
Find assessor info on the county website
Neighborhood: 61535
Nearby homes
- $297,6003 bd3 ba2.3k sqft235 Norman Dr, Groveland, IL 61535Off Market

- $245,7003 bd1 ba2.6k sqft199 Norman Dr, Groveland, IL 61535Off Market
- $366,1004 bd2 ba3.1k sqft214 Norman Dr, Groveland, IL 61535Off Market
- $295,0003 bd3 ba2.2k sqft232 Norman Dr, Groveland, IL 61535Sold
- $375,1003 bd3 ba1.7k sqft200 Norman Dr, Groveland, IL 61535Off Market
- $48,2704 bd2 ba2.2k sqftWest St, Groveland, IL 61535Off Market
- $256,4003 bd1 ba2.7k sqft257 Norman Dr, Groveland, IL 61535Off Market
- $377,9003 bd2 ba2k sqft179 Norman Dr, Groveland, IL 61535Off Market
Nearby schools
GreatSchools rating
- NAMorton AcademyGrades: K-12Distance: 3.8 mi
Schools provided by the listing agent
- Elementary: Morton
- Middle: Morton
- High: Morton
Source: RMLS Alliance as distributed by MLS GRID. This data may not be complete. We recommend contacting the local school district to confirm school assignments for this home.


Get pre-qualified for a loan
At Zillow Home Loans, we can pre-qualify you in as little as 5 minutes with no impact to your credit score.An equal housing lender. NMLS #10287.
Sell for more on Zillow
Get a Zillow Showcase℠ listing at no additional cost and you could sell for .
$306,600
2% more
+$6,132
With Zillow Showcase(estimated)
$312,732
- Illinois
- Tazewell County
- Groveland
- 61535
- 215 Norman Dr
Nearby cities
Nearby zip codes
Other Groveland Topics
