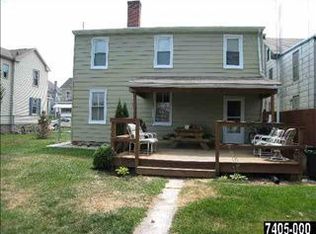
Nestled on a quiet street in the middle of McSherrystown Boro, there lies this wonderful 1940s-built traditional Farmhouse style, 1300+ sqft, 3bdrm, 1.5ba move-in ready home. Walk up to the home and the first thing you notice is the big inviting wrap-around front porch and the notable standard two split doors that you find on most Farmhouses. Upon entering the home you'll come into the nicely sized 3pc kitchen w/eat-in space, gas-cooking, roomy hard surface countertops, plenty of cabinets, and recently updated laminate vinyl plank flooring! As you move to the back of the kitchen and to your left, you come into the dedicated dining room. Continue to proceed through the dining room, and you find yourself in the bright cozy living room. Wrapping up the main level, in the rear of the kitchen you will find a mudroom area the nicely updated half bathroom, and a stackable washer and dryer. Up the stairs, you will find the nicely sized three bedrooms and 4pc full bath. The second bdrm is where the attic walkup is located; space is currently used for storage but could be improved for another 400+ sqft of liveable space. Replaced windows throughout the home - CAC/gas forced air heating and water heater all less than 7yrs old easing any future worries and concerns. Out the back door, you will enjoy the nicely sized level backyard with a large brick-laid hardscape patio and a large shade tree for those warm summer months and numerous flowers and flora all around the lot. Your own dedicated space where you can relax, grill, dine, make memories or entertain. Recently installed white vinyl picket fencing, again easing worries and concerns when the kids are out playing. There is two convenient off-street parking spaces at the rear of the lot. Schedule your showing today! Seller is offering $2000 in Seller Concessions!
Sold for $215,500
$215,500
215 North St, Mc Sherrystown, PA 17344
3beds
1,304sqft
Single Family Residence
Built in 1940
5,227 Square Feet Lot
$241,600 Zestimate®
$165/sqft
$1,621 Estimated rent
Home value
$241,600
$230,000 - $254,000
$1,621/mo
Zestimate® history
Owner options
List your home for rent
$1,621/mo
Rent Zestimate®
Find your next renter with Zillow Rental Manager. Plus, with online applications, you can quickly screen prospective tenants – for free.
$1,621/mo
Rent Zestimate®
Refinance and save
$1,471/mo
Est. payment
Refinancing to a lower rate could help reduce your monthly payments and save thousands over the life of the loan.
$1,471/mo
Est. payment
Explore your selling options
Work with a Zillow partner agent
Leverage their expertise and Zillow's premium Showcase listings to get your home seen by more buyers.
Get startedList with your own agent
Get your home in front of millions of buyers by listing it on Zillow.
Learn how to do itSell it yourself
Take full control of how buyers see your home on Zillow by listing For Sale by Owner (FSBO).
List your homeWhat's special
Zillow last checked:
Listing updated:
Listed by:
Tony White 717-793-9678,
Berkshire Hathaway HomeServices Homesale Realty
Bought with:
Brandon Spicer, RSR004131
RE/MAX Solutions
Source: Bright MLS,MLS#: PAAD2013782
Facts & features
Interior
Bedrooms & bathrooms
- Bedrooms: 3
- Bathrooms: 2
- Full bathrooms: 1
- 1/2 bathrooms: 1
- Main level bathrooms: 1
Rooms
- Room types: Living Room, Dining Room, Primary Bedroom, Bedroom 2, Bedroom 3, Kitchen, Basement, Laundry, Attic, Full Bath, Half Bath
Basement
- Description: Percent Finished: 0.0
- Area: 0
Heating
- Forced Air, Natural Gas
Cooling
- Ceiling Fan(s), Window Unit(s), Electric
Appliances
- Included: Dishwasher, Dryer, Microwave, Oven/Range - Gas, Refrigerator, Stainless Steel Appliance(s), Washer, Water Heater, Gas Water Heater
- Laundry: Hookup, Dryer In Unit, Main Level, Washer In Unit, Laundry Room
Features
- Attic, Dining Area, Floor Plan - Traditional, Formal/Separate Dining Room, Eat-in Kitchen, Bathroom - Tub Shower, Dry Wall
- Flooring: Carpet, Laminate, Vinyl
- Doors: Storm Door(s), ENERGY STAR Qualified Doors
- Windows: Double Hung, Replacement, Vinyl Clad
- Basement: Dirt Floor,Full,Interior Entry,Sump Pump,Unfinished
- Has fireplace: No
Interior area
- Total structure area: 1,304
- Total interior livable area: 1,304 sqft
- Finished area above ground: 1,304
- Finished area below ground: 0
Property
Parking
- Total spaces: 3
- Parking features: Gravel, Private, Public, Unpaved, Alley Access, Off Street
- Has uncovered spaces: Yes
Accessibility
- Accessibility features: None
Features
- Levels: Two and One Half
- Stories: 2.5
- Patio & porch: Porch, Roof, Wrap Around
- Exterior features: Sidewalks
- Pool features: None
- Fencing: Vinyl
- Has view: Yes
- View description: Limited, Street
Lot
- Size: 5,227 Square Feet
- Features: Cleared, Corner Lot, Level, Open Lot, Rear Yard, SideYard(s), Vegetation Planting, Corner Lot/Unit, Unknown Soil Type
Details
- Additional structures: Above Grade, Below Grade, Outbuilding
- Parcel number: 280020036000
- Zoning: R2
- Zoning description: Residential
- Special conditions: Standard
Construction
Type & style
- Home type: SingleFamily
- Architectural style: Farmhouse/National Folk
- Property subtype: Single Family Residence
Materials
- Asbestos, Rock, Stick Built, Stone
- Foundation: Block, Permanent, Stone
- Roof: Shingle
Condition
- Very Good,Good,Average
- New construction: No
- Year built: 1940
- Major remodel year: 2017
Utilities & green energy
- Electric: 100 Amp Service
- Sewer: Public Sewer
- Water: Public
- Utilities for property: Cable Available, Electricity Available, Natural Gas Available, Phone Available, Sewer Available, Water Available, Cable
Community & HOA
Community
- Security: Carbon Monoxide Detector(s), Smoke Detector(s)
- Subdivision: None Available
HOA
- Has HOA: No
Location
- Region: Mc Sherrystown
- Municipality: MCSHERRYSTOWN BORO
Financial & listing details
- Price per square foot: $165/sqft
- Tax assessed value: $142,400
- Annual tax amount: $3,450
- Date on market: 7/19/2024
- Listing agreement: Exclusive Right To Sell
- Listing terms: Cash,Conventional,FHA,FHA 203(b),VA Loan
- Inclusions: Refrigerator, Stove / Range, Dishwasher, Washer & Dryer, Shed, Lawnmower, Window Blinds
- Exclusions: Sellers Personal Property, Window Curtains, Two Window Unit Ac Systems,
- Ownership: Fee Simple
- Road surface type: Approved
Price history
| Date | Event | Price |
|---|---|---|
| 10/23/2024 | Sold | $215,500$165/sqft |
Source:  Bright MLS #PAAD2013782 Report a problem Bright MLS #PAAD2013782 Report a problem | ||
| 9/10/2024 | Pending sale | $215,500$165/sqft |
Source: Bright MLS #PAAD2013782 Report a problem | ||
| 7/31/2024 | Listed for sale | $215,500+52.8%$165/sqft |
Source: Bright MLS #PAAD2013782 Report a problem | ||
| 2/9/2018 | Sold | $141,000-2.7%$108/sqft |
Source: Public Record Report a problem | ||
| 1/9/2018 | Pending sale | $144,900$111/sqft |
Source: York PA #1000100256 Report a problem | ||
| 1/8/2018 | Price change | $144,900+5.4%$111/sqft |
Source: York PA #1000100256 Report a problem | ||
| 1/5/2018 | Price change | $137,500-1.7%$105/sqft |
Source: York PA #1000100256 Report a problem | ||
| 11/23/2017 | Price change | $139,900-5.8%$107/sqft |
Source: York PA #1000100256 Report a problem | ||
| 11/8/2017 | Price change | $148,500+1.9%$114/sqft |
Source: Keller Williams Keystone #1000089904 Report a problem | ||
| 9/29/2017 | Price change | $145,800-0.1%$112/sqft |
Source: York PA #21707265 Report a problem | ||
| 8/16/2017 | Price change | $145,900-0.4%$112/sqft |
Source: York PA #21707265 Report a problem | ||
| 7/2/2017 | Price change | $146,500+27.9%$112/sqft |
Source: York PA #21707265 Report a problem | ||
| 6/23/2017 | Price change | $114,500+91.2%$88/sqft |
Source: RE/MAX QUALITY SERVICE INC #21701926 Report a problem | ||
| 4/27/2017 | Price change | $59,900-7.7%$46/sqft |
Source: RE/MAX QUALITY SERVICE INC #21701926 Report a problem | ||
| 3/8/2017 | Listed for sale | $64,900$50/sqft |
Source: RE/MAX QUALITY SERVICE INC #21701926 Report a problem | ||
Public tax history
| Year | Property taxes | Tax assessment |
|---|---|---|
| 2025 | $3,711 +2.8% | $142,400 |
| 2024 | $3,612 +4.7% | $142,400 |
| 2023 | $3,451 +10.6% | $142,400 |
| 2022 | $3,119 +0.8% | $142,400 |
| 2021 | $3,095 +2.2% | $142,400 |
| 2020 | $3,028 +172.1% | $142,400 |
| 2019 | $1,113 -61.8% | $142,400 |
| 2018 | $2,913 | $142,400 +17.4% |
| 2017 | -- | $121,300 |
| 2016 | -- | $121,300 |
| 2015 | -- | $121,300 |
| 2014 | -- | $121,300 |
| 2013 | -- | -- |
| 2012 | -- | -- |
| 2011 | -- | -- |
| 2010 | -- | $22,366 |
| 2009 | -- | $22,366 |
| 2008 | -- | $22,366 0% |
| 2007 | -- | $22,367 |
| 2006 | -- | $22,367 +0% |
| 2005 | -- | $22,365 |
| 2004 | -- | $22,365 |
| 2003 | -- | $22,365 |
| 2002 | -- | $22,365 |
| 2000 | -- | $22,365 |
Find assessor info on the county website
Neighborhood: 17344
Nearby homes
- $145,5003 bd1 ba1.8k sqft219 North St, Mc Sherrystown, PA 17344Off Market
- $268,6005 bd1 ba2k sqft221 North St, Mc Sherrystown, PA 17344Off Market
- $237,3004 bd2 ba2k sqft221 North St, Mcsherrystown, PA 17344Off Market
- $210,9004 bd2 ba1.4k sqft216 North St, Mc Sherrystown, PA 17344Off Market

- $206,9004 bd1 ba1.1k sqft214 North St, Mc Sherrystown, PA 17344Sold
- $224,0003 bd1 ba1.2k sqft220 North St, Mc Sherrystown, PA 17344Off Market
- $187,0003 bd1 ba1.2k sqft225 North St, Mc Sherrystown, PA 17344Off Market
- $182,0003 bd2 ba1.3k sqft222 North St, Mcsherrystown, PA 17344Sold
Nearby schools
GreatSchools rating
- 7/10Conewago Township Elementary SchoolGrades: K-3Distance: 0.8 mi
- 7/10New Oxford Middle SchoolGrades: 7-8Distance: 4.9 mi
- 6/10New Oxford Senior High SchoolGrades: 9-12Distance: 4.9 mi
Schools provided by the listing agent
- Middle: New Oxford
- High: New Oxford
- District: Conewago Valley
Source: Bright MLS. This data may not be complete. We recommend contacting the local school district to confirm school assignments for this home.


Get pre-qualified for a loan
At Zillow Home Loans, we can pre-qualify you in as little as 5 minutes with no impact to your credit score.An equal housing lender. NMLS #10287.
Sell for more on Zillow
Get a Zillow Showcase℠ listing at no additional cost and you could sell for .
$241,600
2% more
+$4,832
With Zillow Showcase(estimated)
$246,432
- Pennsylvania
- Adams County
- McSherrystown
- 17344
- 215 North St
Nearby cities
Nearby zip codes
Other McSherrystown Topics
