OPPORTUNITY IS KNOCKING...will you answer? Character and space combine at this Northampton gem, minutes from Smith College, downtown shops, and the bike path. Mature plantings wrap the yard in privacy, and the inviting side porch welcomes you into sun-drenched rooms with polished hardwood floors throughout. A wood stove anchors the living room for cozy winter nights, while a versatile front room offers flexible use. The centralized dining room flows into a kitchen featuring stainless steel appliances, striking countertops, and an eye catching backsplash. Two staircases lead to 5 bedrooms upstairs, each with beautiful hardwood floors, plus elegant, updated bathrooms. Outside, a pergola covered deck steps down to a brick patio and fire pit, all framed by tall evergreens and a level lawn built for gathering. The garage adds flexible bonus space for storage or hobbies. With room to relax, garden, and entertain, this is a rare find so close to everything downtown Northampton offers. Schedule your showing today.
Sold for $754,000
$754,000
215 North St, Northampton, MA 01060
5beds
2,350sqft
Single Family Residence
Built in 1860
9,845 Square Feet Lot
$713,900 Zestimate®
$321/sqft
$3,405 Estimated rent
Home value
$713,900
$678,000 - $750,000
$3,405/mo
Zestimate® history
Owner options
List your home for rent
$3,405/mo
Rent Zestimate®
Find your next renter with Zillow Rental Manager. Plus, with online applications, you can quickly screen prospective tenants – for free.
$3,405/mo
Rent Zestimate®
Refinance and save
$5,202/mo
Est. payment
Refinancing to a lower rate could help reduce your monthly payments and save thousands over the life of the loan.
$5,202/mo
Est. payment
Explore your selling options
Work with a Zillow partner agent
Leverage their expertise and Zillow's premium Showcase listings to get your home seen by more buyers.
Get startedList with your own agent
Get your home in front of millions of buyers by listing it on Zillow.
Learn how to do itSell it yourself
Take full control of how buyers see your home on Zillow by listing For Sale by Owner (FSBO).
List your homeWhat's special
Pergola covered deckCentralized dining roomPolished hardwood floors throughoutSun-drenched roomsInviting side porchElegant updated bathroomsEye catching backsplash
Zillow last checked:
Listing updated:
Listed by:
Nicole Moore 802-999-6485,
Keller Williams Realty 413-585-0022
Bought with:
Laura Brooks
William Raveis R.E. & Home Services
Source: MLS PIN,MLS#: 73536986
Facts & features
Interior
Bedrooms & bathrooms
- Bedrooms: 5
- Bathrooms: 2
- Full bathrooms: 2
Primary bedroom
- Features: Closet, Flooring - Hardwood, Lighting - Overhead
- Level: Second
Bedroom 2
- Features: Closet, Flooring - Hardwood, Lighting - Overhead
- Level: Second
Bedroom 3
- Features: Closet, Flooring - Hardwood, Lighting - Overhead
- Level: Second
Bedroom 4
- Features: Closet, Flooring - Hardwood, Lighting - Overhead
- Level: Second
Bedroom 5
- Features: Closet, Flooring - Hardwood, Lighting - Overhead
- Level: Second
Bathroom 1
- Features: Bathroom - Full, Bathroom - With Tub & Shower, Flooring - Stone/Ceramic Tile
- Level: First
Bathroom 2
- Features: Bathroom - Full, Bathroom - Tiled With Shower Stall, Remodeled, Lighting - Sconce
- Level: Second
Dining room
- Features: Flooring - Hardwood, Chair Rail, Exterior Access, Recessed Lighting
- Level: Main,First
Kitchen
- Features: Bathroom - Full, Flooring - Stone/Ceramic Tile, Countertops - Stone/Granite/Solid, Cabinets - Upgraded, Dryer Hookup - Electric, Exterior Access, Remodeled, Washer Hookup, Gas Stove, Lighting - Sconce, Lighting - Overhead
- Level: Main,First
Living room
- Features: Wood / Coal / Pellet Stove, Closet, Flooring - Hardwood, Lighting - Overhead
- Level: Main,First
Office
- Features: Closet, Flooring - Hardwood, Lighting - Overhead
- Level: First
Heating
- Steam, Natural Gas, Wood
Cooling
- Heat Pump
Appliances
- Included: Range, Dishwasher, Refrigerator, Washer, Dryer
- Laundry: First Floor, Electric Dryer Hookup, Washer Hookup
Features
- Closet, Lighting - Overhead, Office, Walk-up Attic, Internet Available - Broadband
- Flooring: Tile, Hardwood, Flooring - Hardwood
- Doors: Storm Door(s)
- Windows: Insulated Windows, Screens
- Basement: Full,Interior Entry,Bulkhead,Unfinished
- Has fireplace: No
Interior area
- Total structure area: 2,350
- Total interior livable area: 2,350 sqft
- Finished area above ground: 2,350
Property
Parking
- Total spaces: 5
- Parking features: Detached, Storage, Paved Drive, Off Street, Paved
- Garage spaces: 1
- Uncovered spaces: 4
Features
- Patio & porch: Porch, Deck - Wood, Patio, Covered
- Exterior features: Porch, Deck - Wood, Patio, Covered Patio/Deck, Rain Gutters, Screens
Lot
- Size: 9,845 Square Feet
- Features: Corner Lot, Cleared, Level
Details
- Parcel number: M:025C B:0093 L:0001,3719071
- Zoning: URB
Construction
Type & style
- Home type: SingleFamily
- Architectural style: Colonial
- Property subtype: Single Family Residence
Materials
- Frame
- Foundation: Stone
- Roof: Shingle
Condition
- Year built: 1860
Utilities & green energy
- Electric: Circuit Breakers
- Sewer: Public Sewer
- Water: Public
- Utilities for property: for Electric Dryer, Washer Hookup
Community & HOA
Community
- Features: Public Transportation, Shopping, Park, Walk/Jog Trails, Medical Facility, Laundromat, Highway Access, House of Worship, University
HOA
- Has HOA: No
Location
- Region: Northampton
Financial & listing details
- Price per square foot: $321/sqft
- Tax assessed value: $484,100
- Annual tax amount: $6,744
- Date on market: 7/7/2026
Price history
| Date | Event | Price |
|---|---|---|
| 10/19/2026 | Sold | $754,000+2.6%$321/sqft |
Source: MLS PIN #73536986 Report a problem | ||
| 9/30/2026 | Pending sale | $735,000$313/sqft |
Source: MLS PIN #73536986 Report a problem | ||
| 9/20/2026 | Contingent | $735,000$313/sqft |
Source: MLS PIN #73536986 Report a problem | ||
| 9/2/2026 | Listed for sale | $735,000-2%$313/sqft |
Source: MLS PIN #73536986 Report a problem | ||
| 8/22/2026 | Contingent | $750,000$319/sqft |
Source: MLS PIN #73536986 Report a problem | ||
| 7/25/2026 | Price change | $750,000-4.3%$319/sqft |
Source: MLS PIN #73536986 Report a problem | ||
| 6/26/2026 | Price change | $784,000-1.3%$334/sqft |
Source: MLS PIN #73536986 Report a problem | ||
| 6/16/2026 | Listed for sale | $794,000+156.1%$338/sqft |
Source: MLS PIN #73536986 Report a problem | ||
| 9/16/2011 | Sold | $310,000-4.6%$132/sqft |
Source: Public Record Report a problem | ||
| 7/9/2011 | Price change | $325,000-6.9%$138/sqft |
Source: NCI #71247090 Report a problem | ||
| 6/17/2011 | Listed for sale | $349,000-5.4%$149/sqft |
Source: NCI #71247090 Report a problem | ||
| 11/29/2010 | Listing removed | $369,000$157/sqft |
Source: NCI #1111 Report a problem | ||
| 6/14/2010 | Listed for sale | $369,000+2.8%$157/sqft |
Source: NCI #1111 Report a problem | ||
| 12/9/2009 | Listing removed | $359,000$153/sqft |
Source: NCI #1111 Report a problem | ||
| 3/21/2009 | Listed for sale | $359,000$153/sqft |
Source: NCI #1111 Report a problem | ||
Public tax history
| Year | Property taxes | Tax assessment |
|---|---|---|
| 2025 | $6,744 +6.8% | $484,100 +16.5% |
| 2024 | $6,314 +4.6% | $415,700 +9.1% |
| 2023 | $6,035 +4.3% | $381,000 +17.8% |
| 2022 | $5,787 +5.5% | $323,500 +2.4% |
| 2021 | $5,487 +3.4% | $315,900 |
| 2020 | $5,307 +1.2% | $315,900 +4.6% |
| 2019 | $5,246 +4.3% | $302,000 +2.3% |
| 2018 | $5,029 +2.1% | $295,100 |
| 2017 | $4,925 +3.3% | $295,100 |
| 2016 | $4,769 +2.9% | $295,100 +0.6% |
| 2015 | $4,634 +2.7% | $293,300 |
| 2014 | $4,514 +7.9% | $293,300 |
| 2013 | $4,182 +7% | $293,300 +0.2% |
| 2012 | $3,909 -8.6% | $292,800 -11.3% |
| 2011 | $4,279 +2.5% | $330,200 |
| 2010 | $4,174 +19.1% | $330,200 +8.2% |
| 2009 | $3,504 +18.7% | $305,200 +15.8% |
| 2008 | $2,951 +2.8% | $263,500 |
| 2007 | $2,870 -1.3% | $263,500 +6.3% |
| 2006 | $2,907 +0.1% | $247,800 +9.7% |
| 2005 | $2,903 +0.4% | $225,900 +4.5% |
| 2004 | $2,891 +30.4% | $216,100 +59.8% |
| 2003 | $2,217 +5.3% | $135,200 |
| 2001 | $2,106 | $135,200 |
Find assessor info on the county website
Neighborhood: 01060
Nearby homes
- $621,2003 bd2 ba1.7k sqft56 Lincoln Ave, Northampton, MA 01060Off Market

- $714,8008 bd3 ba3k sqft218 North St, Northampton, MA 01060Off Market
- $842,3005 bd3 ba2.2k sqft227 North St, Northampton, MA 01060Off Market
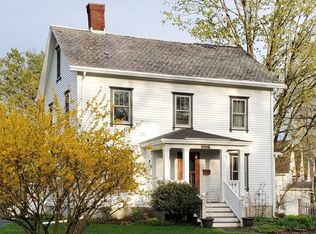
- $713,1004 bd3 ba2.6k sqft212 North St, Northampton, MA 01060Off Market
- $521,3001 bd1 ba2.1k sqft211 North St #E, Northampton, MA 01060Off Market
- $462,300-- bd-- ba1.5k sqft211 North St #A, Northampton, MA 01060Off Market
- $359,900-- bd-- ba1.5k sqft211 North St #B, Northampton, MA 01060Off Market
- $561,5002 bd2 ba2k sqft224 North St, Northampton, MA 01060Off Market
Nearby schools
GreatSchools rating
- 4/10Bridge Street Elementary SchoolGrades: PK-5Distance: 0.4 mi
- 6/10John F Kennedy Middle SchoolGrades: 6-8Distance: 2.8 mi
- 9/10Northampton High SchoolGrades: 9-12Distance: 1.3 mi
Sell for more on Zillow
Get a Zillow Showcase℠ listing at no additional cost and you could sell for .
$713,900
2% more
+$14,278
With Zillow Showcase(estimated)
$728,178
Sell for more on Zillow
Get a Zillow Showcase℠ listing at no additional cost and you could sell for .
$713,900
2% more
+$14,278
With Zillow Showcase(estimated)
$728,178
- Massachusetts
- Hampshire County
- Northampton
- 01060
- 215 North St
