Skip main navigation
Off market
  • $455,000

    215 Northampton Dr, Oswego, IL 60543

    4beds
    2,409sqft
    SingleFamily
    Built in 1990
    9,844 Square Feet Lot
    $455,000 Zestimate®
    $189/sqft
    $3,229 Estimated rent

    Home value

    $455,000

    $432,000 - $478,000

    $3,229/mo

    Zestimate® history
    Loading
    Loading...

    Owner options

    List your home for rent

    $3,229/mo

    Rent Zestimate®

    Find your next renter with Zillow Rental Manager. Plus, with online applications, you can quickly screen prospective tenants – for free.

    Learn more

    $3,229/mo

    Rent Zestimate®

    Refinance and save

    $3,366/mo

    Est. payment

    Refinancing to a lower rate could help reduce your monthly payments and save thousands over the life of the loan.

    See today's rates

    $3,366/mo

    Est. payment

    Explore your selling options

    Work with a Zillow partner agent

    Leverage their expertise and Zillow's premium Showcase listings to get your home seen by more buyers.

    Get started

    List with your own agent

    Get your home in front of millions of buyers by listing it on Zillow.

    Learn how to do it

    Sell it yourself

    Take full control of how buyers see your home on Zillow by listing For Sale by Owner (FSBO).

    List your home

    What's special

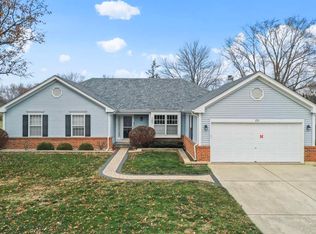
    WHAT A HOME!!! Excellent location in a neighborhood with mature trees, green space in back, and so many awesome amenities inside! Beautiful wood laminate floors installed in 2017 throughout the first floor, kitchen with granite counters, all stainless appliances and a nice sized pantry closet. The dining room is currently used as a playroom, but has crown molding and a chair rail that will give you a formal look if that is your preference. The family room boasts vaulted ceilings, a brick fireplace with a gas starter that can use gas or wood logs and a huge bay window with a view of the open space out back. The 300 sqft three seasons room has two ceiling fans to keep you cool in the hot summer months and is perfect for enjoying your morning coffee, reading a book, or playing cards with friends/family. In the winter, add a heater and cozy up and watch the snow fall...great addition to the home!! Upstairs, the master en suite has vaulted ceilings, chair rail and crown molding, walk in closet, dual sinks with granite counters, and walk in shower. Three additional large bedrooms provide options for whatever your family needs! The basement is partially finished with a rec room, and has a large storage area where the washer/dryer and utility sink are also currently located....they can be moved up to the mudroom. The fully fenced yard with a sprinkler system overlooks the walking path, backs to a green space and is walking distance to the school....easy to get your steps in!! The homeowners have loved this home and its location.....quick walk to the park, close to the Civic Center for swimming/activities, five minutes from the river, minutes from all the shops/restaurants on Route 34....close to everything but nestled into an established neighborhood! COME AND SEE YOUR NEW HOME!! *New roof, siding, shutters, heating/AC in 2019 and water heater in 2020*

    This property is off market, which means it's not currently listed for sale or rent on Zillow. This may be different from what's available on other websites or public sources.

    Facts & features

    Interior

    Bedrooms & bathrooms
    • Bedrooms: 4
    • Bathrooms: 3
    • Full bathrooms: 2
    • 1/2 bathrooms: 1
    Heating
    • Forced air, Gas
    Cooling
    • Central
    Appliances
    • Included: Dishwasher, Dryer, Garbage disposal, Microwave, Range / Oven, Refrigerator, Washer
    Features
    • Flooring: Tile, Carpet, Hardwood, Laminate
    • Basement: Finished
    • Attic: Pull Down Stair
    Interior area
    • Total interior livable area: 2,409 sqft

    Property

    Parking
    • Total spaces: 2
    • Parking features: Garage - Attached
    Features
    • Exterior features: Vinyl
    Lot
    • Size: 9,844 Square Feet
    Details
    • Parcel number: 0308431036

    Construction

    Type & style
    • Home type: SingleFamily
    Materials
    • Roof: Asphalt
    Condition
    • Year built: 1990

    Utilities & green energy

    • Sewer: Sewer-Public

    Community & HOA

    Location
    • Region: Oswego

    Financial & listing details

    • Price per square foot: $189/sqft
    • Tax assessed value: $411,792
    • Annual tax amount: $10,402

    Price history

    DateEventPrice
    10/23/2020Sold$295,000$122/sqft
    Source: MRED as distributed by MLS GRID #10843068 Report a problem
    9/8/2020Pending sale$295,000$122/sqft
    Source: Coldwell Banker Real Estate Group #10843068 Report a problem
    9/2/2020Listed for sale$295,000+18%$122/sqft
    Source: Coldwell Banker Real Estate Group #10843068 Report a problem
    3/15/2016Sold$250,000-7.4%$104/sqft
    Source: MRED as distributed by MLS GRID #09129282 Report a problem
    2/10/2016Pending sale$270,000$112/sqft
    Source: john greene Realtor #09129282 Report a problem
    2/2/2016Listed for sale$270,000$112/sqft
    Source: john greene Realtor #09129282 Report a problem

    Public tax history

    YearProperty taxesTax assessment
    2024$10,402 +2.9%$137,264 +13%
    2023$10,113 +8.3%$121,472 +9%
    2022$9,341 -4.1%$111,442 +7%
    2021$9,745 +14%$104,151 +8%
    2020$8,545 +1.1%$96,436 +1.6%
    2019$8,448 $94,956 +4.9%
    2018$8,448 +1.7%$90,521 +4%
    2017$8,308 +1.7%$87,039 +3%
    2016$8,165 -2.6%$84,504 +2%
    2015$8,383 $82,847 +4%
    2014$8,383 $79,660 -1%
    2013-- $80,464 -3%
    2012-- $82,986 -8%
    2011-- $90,202 -5%
    2010-- $94,950 -3.8%
    2009-- $98,750 +7.3%
    2008-- $92,064 -5.2%
    2007-- $97,154
    2006$6,672 $97,154 +6.7%
    2005-- $91,054 +6.5%
    2004$5,981 +9.7%$85,497 +4.1%
    2003$5,454 $82,129 +8.5%
    2002$5,454 +8.2%$75,695 +2.9%
    2001$5,041 +3.2%$73,561 +5.5%
    2000$4,884 $69,726
    Find assessor info on the county website

    Neighborhood: Windcrest

    Nearby schools

    GreatSchools rating
    Schools provided by the listing agent
    • Elementary: Old Post Elementary School
    • Middle: Thompson Junior High School
    • High: Oswego High School

    Source: The MLS. This data may not be complete. We recommend contacting the local school district to confirm school assignments for this home.

    Get a cash offer in 3 minutes
    Find out how much your home could sell for in as little as 3 minutes with a no-obligation cash offer.
    Estimated market value
    $455,000
    Get a cash offer in 3 minutes
    Find out how much your home could sell for in as little as 3 minutes with a no-obligation cash offer.
    Estimated market value
    $455,000