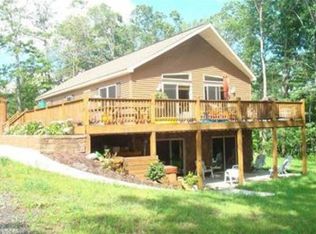
MOTIVATED SELLER!! Take this opportunity to own a mostly-furnished and gently-used custom chalet in prime location within walking distance to the lake, dining and shopping. Solidly constructed 2450 sqft of finished living area sitting on .627 acres in the coveted and quiet cul-de-sac community of North Lake Village. Peacefully secluded yet located minutes away from Deep Creek Lake, McHenry shopping, and the Wisp Resort. The open floor plan on the main level enjoys lots of natural light in the living, dining, and kitchen areas. An ensuite master bedroom and half-bath are also on the main level. The upper level contains 2 bedrooms, a full bath, and a loft area. A fourth bedroom, full bath, laundry and storage room, and additional large living area are situated on the lower, walk-out level. A covered hot tub, 2 indoor gas fireplaces, and a firepit on the lawn are sure to keep you warm and cozy during the chilly winter months. Enjoy the beauty and tranquility of the area on the large, secluded, covered porch constructed with maintenance-free Trex flooring and a beautiful pine tongue-and-groove ceiling. Or if you prefer a more open, sunny location, the front deck is the perfect retreat. Recent updates include granite kitchen countertops, freshly painted interior, and an outdoor shed. Current owners have never rented. This homes location and layout make it extremely desirable for a short term rental.
Sold for $560,000
$560,000
215 Northlake Dr, McHenry, MD 21541
4beds
2,448sqft
Single Family Residence
Built in 2004
0.63 Acres Lot
$550,400 Zestimate®
$229/sqft
$2,827 Estimated rent
Home value
$550,400
$440,000 - $682,000
$2,827/mo
Zestimate® history
Owner options
List your home for rent
$2,827/mo
Rent Zestimate®
Find your next renter with Zillow Rental Manager. Plus, with online applications, you can quickly screen prospective tenants – for free.
$2,827/mo
Rent Zestimate®
Refinance and save
$3,738/mo
Est. payment
Refinancing to a lower rate could help reduce your monthly payments and save thousands over the life of the loan.
$3,738/mo
Est. payment
Explore your selling options
Work with a Zillow partner agent
Leverage their expertise and Zillow's premium Showcase listings to get your home seen by more buyers.
Get startedList with your own agent
Get your home in front of millions of buyers by listing it on Zillow.
Learn how to do itSell it yourself
Take full control of how buyers see your home on Zillow by listing For Sale by Owner (FSBO).
List your homeWhat's special
Zillow last checked:
Listing updated:
Listed by:
Mike Cumerlato 240-321-3909,
Jason Mitchell Group
Bought with:
NON MEMBER, 0225194075
Non Subscribing Office
Source: Bright MLS,MLS#: MDGA2009226
Facts & features
Interior
Bedrooms & bathrooms
- Bedrooms: 4
- Bathrooms: 4
- Full bathrooms: 3
- 1/2 bathrooms: 1
- Main level bathrooms: 2
- Main level bedrooms: 1
Rooms
- Room types: Living Room, Dining Room, Primary Bedroom, Bedroom 2, Bedroom 3, Bedroom 4, Kitchen, Game Room
Primary bedroom
- Features: Flooring - Carpet
- Level: Main
- Area: 168 Square Feet
- Dimensions: 14 x 12
Bedroom 2
- Features: Flooring - Carpet
- Level: Upper
- Area: 132 Square Feet
- Dimensions: 12 x 11
Bedroom 3
- Features: Flooring - Carpet
- Level: Upper
- Area: 132 Square Feet
- Dimensions: 12 x 11
Bedroom 4
- Features: Flooring - Carpet
- Level: Lower
- Area: 132 Square Feet
- Dimensions: 12 x 11
Dining room
- Features: Flooring - HardWood
- Level: Main
- Area: 140 Square Feet
- Dimensions: 14 x 10
Game room
- Features: Flooring - Carpet
- Level: Lower
- Area: 216 Square Feet
- Dimensions: 12 x 18
Kitchen
- Features: Flooring - HardWood
- Level: Main
- Area: 96 Square Feet
- Dimensions: 12 x 8
Living room
- Features: Fireplace - Gas, Flooring - HardWood
- Level: Main
- Area: 196 Square Feet
- Dimensions: 14 x 14
Heating
- Forced Air, Central, Propane
Cooling
- Ceiling Fan(s), Central Air, Electric
Appliances
- Included: Microwave, Dryer, Washer, Dishwasher, Exhaust Fan, Refrigerator, Cooktop, Electric Water Heater
- Laundry: In Basement
Features
- Ceiling Fan(s), Dining Area, Wood Ceilings, 2 Story Ceilings, Cathedral Ceiling(s), Dry Wall
- Flooring: Carpet, Wood
- Windows: Double Pane Windows, Window Treatments
- Basement: Finished
- Number of fireplaces: 1
Interior area
- Total structure area: 2,448
- Total interior livable area: 2,448 sqft
- Finished area above ground: 2,448
- Finished area below ground: 0
Property
Parking
- Parking features: Off Street
Accessibility
- Accessibility features: None
Features
- Levels: One and One Half
- Stories: 1.5
- Pool features: None
- Spa features: Bath, Hot Tub
Lot
- Size: 0.63 Acres
- Features: Wooded
Details
- Additional structures: Above Grade, Below Grade
- Parcel number: 1218076977
- Zoning: R
- Special conditions: Standard
Construction
Type & style
- Home type: SingleFamily
- Architectural style: Chalet
- Property subtype: Single Family Residence
Materials
- Frame
- Foundation: Slab
Condition
- Excellent
- New construction: No
- Year built: 2004
Utilities & green energy
- Electric: 200+ Amp Service
- Sewer: Public Sewer
- Water: Public
- Utilities for property: Cable Available, Fiber Optic
Community & HOA
Community
- Subdivision: Northlake Village
HOA
- Has HOA: Yes
- Services included: Road Maintenance, Snow Removal
- HOA fee: $300 annually
- HOA name: NORTH LAKE
Location
- Region: Mchenry
Financial & listing details
- Price per square foot: $229/sqft
- Tax assessed value: $430,467
- Annual tax amount: $4,512
- Date on market: 4/7/2025
- Listing agreement: Exclusive Agency
- Listing terms: Cash,Conventional,FHA,VA Loan
- Inclusions: Mostly Furnished
- Ownership: Fee Simple
Price history
| Date | Event | Price |
|---|---|---|
| 8/15/2025 | Sold | $560,000-6.5%$229/sqft |
Source:  Bright MLS #MDGA2009226 Report a problem Bright MLS #MDGA2009226 Report a problem | ||
| 6/30/2025 | Contingent | $599,000$245/sqft |
Source: Bright MLS #MDGA2009226 Report a problem | ||
| 6/8/2025 | Price change | $599,000-11.3%$245/sqft |
Source: Bright MLS #MDGA2009226 Report a problem | ||
| 4/8/2025 | Listed for sale | $675,000-9.4%$276/sqft |
Source: Bright MLS #MDGA2009226 Report a problem | ||
| 11/12/2024 | Listing removed | $745,000-1.3%$304/sqft |
Source: Bright MLS #MDGA2007748 Report a problem | ||
| 7/28/2024 | Listed for sale | $755,000+1.3%$308/sqft |
Source: Bright MLS #MDGA2007748 Report a problem | ||
| 7/17/2024 | Listing removed | -- |
Source: Owner Report a problem | ||
| 7/12/2024 | Listed for sale | $745,000+156.9%$304/sqft |
Source: Owner Report a problem | ||
| 9/23/2016 | Sold | $290,000-12.1%$118/sqft |
Source: Public Record Report a problem | ||
| 3/6/2012 | Sold | $330,000-11.3%$135/sqft |
Source: Public Record Report a problem | ||
| 3/1/2005 | Sold | $372,000$152/sqft |
Source: Public Record Report a problem | ||
Public tax history
| Year | Property taxes | Tax assessment |
|---|---|---|
| 2025 | $4,653 +3.1% | $430,467 +11.4% |
| 2024 | $4,512 +12.9% | $386,333 +12.9% |
| 2023 | $3,997 +6.4% | $342,200 +6.4% |
| 2022 | $3,755 +6.9% | $321,467 +6.9% |
| 2021 | $3,513 +7.4% | $300,733 +7.4% |
| 2020 | $3,270 +0.7% | $280,000 |
| 2019 | $3,248 +6.7% | $280,000 +1.4% |
| 2018 | $3,043 +0.7% | $276,200 +0.7% |
| 2017 | $3,023 | $274,300 |
| 2016 | -- | $274,300 |
| 2015 | -- | $274,300 -3.9% |
| 2014 | -- | $285,500 |
| 2013 | -- | $285,500 |
| 2012 | -- | $285,500 -23.2% |
| 2011 | -- | $371,600 +0.3% |
| 2010 | -- | $370,602 +0.3% |
| 2009 | -- | $369,546 +0.3% |
| 2008 | -- | $368,490 +6.9% |
| 2007 | -- | $344,596 +7.5% |
| 2006 | -- | $320,703 +8% |
| 2005 | -- | $296,810 +282.8% |
| 2004 | -- | $77,540 |
Find assessor info on the county website
Neighborhood: 21541
Nearby homes
- $575,3004 bd4 ba2.7k sqft215 Northlake Drive, Mc Henry, MD 21541Off Market
- $595,9004 bd4 ba2.4k sqft215 Northlake, Mc Henry, MD 21541Off Market
- $728,5005 bd4 ba2.5k sqft200 Northlake Dr, McHenry, MD 21541Off Market
- $432,9004 bd3 ba1.3k sqft312 Pysell Rd, Mc Henry, MD 21541Off Market
- $629,4005 bd5 ba4.2k sqft344 Pysell Rd, Mc Henry, MD 21541Off Market
- $425,1331.54 Acres209 Northlake Dr, Mc Henry, MD 21541Off Market
- $578,4004 bd4 ba2.3k sqft209 Northlake, Mc Henry, MD 21541Off Market
- $639,000-- bd3 ba1.5k sqft204 Northlake Dr, Mc Henry, MD 21541Off Market
Nearby schools
GreatSchools rating
- 6/10Accident Elementary SchoolGrades: PK-5Distance: 4.8 mi
- 7/10Northern Middle SchoolGrades: 6-8Distance: 7.3 mi
- 7/10Northern Garrett High SchoolGrades: 9-12Distance: 7.5 mi
Schools provided by the listing agent
- District: Garrett County Public Schools
Source: Bright MLS. This data may not be complete. We recommend contacting the local school district to confirm school assignments for this home.


Get pre-qualified for a loan
At Zillow Home Loans, we can pre-qualify you in as little as 5 minutes with no impact to your credit score.An equal housing lender. NMLS #10287.
- Maryland
- Garrett County
- Mc Henry
- 21541
- 215 Northlake Dr
Nearby cities
Nearby zip codes
Other Mc Henry Topics
