Welcome to your own slice of Texas paradise in charming Teague! This beautiful home offers over 2,100 square feet of spacious living designed for comfort, functionality, and entertaining. From the moment you arrive, you’ll appreciate the charm, warmth, and peaceful setting this property provides.
Inside, the spacious primary suite serves as a relaxing retreat, featuring an ensuite bathroom with a garden tub, separate shower, double vanity, and a large walk-in closet. Two additional bedrooms offer plenty of space for family or guests, with a convenient hall bathroom nearby, plus an additional half bath near the main living area for guests.
The heart of the home is the large kitchen—an entertainer’s dream—complete with modern appliances, beautiful custom wood cabinetry, abundant counter space, and room to gather for holidays, celebrations, or everyday living.
Step outside and enjoy covered front and back porches, perfect for morning coffee, evening relaxation, and taking in the gorgeous Texas sunrises and sunsets. Situated on 1 acre, there’s plenty of room for kids to play, pets to roam, gardening, or simply enjoying the outdoors.
Need extra space? The shop with lean-to provides the perfect setup for projects, hobbies, tool storage, or workspace needs.
Full of charm inside and out, this beautiful Teague property offers space, comfort, and the peaceful country lifestyle you’ve been dreaming of!
Sold
Price Unknown
215 Northline Rd, Teague, TX 75860
3beds
2,153sqft
Single Family Residence
Built in 2017
1 Acres Lot
$398,800 Zestimate®
$--/sqft
$2,541 Estimated rent
Home value
$398,800
$379,000 - $419,000
$2,541/mo
Zestimate® history
Owner options
List your home for rent
$2,541/mo
Rent Zestimate®
Find your next renter with Zillow Rental Manager. Plus, with online applications, you can quickly screen prospective tenants – for free.
$2,541/mo
Rent Zestimate®
Refinance and save
Refinancing to a lower rate could help reduce your monthly payments and save thousands over the life of the loan.
Explore your selling options
Work with a Zillow partner agent
Leverage their expertise and Zillow's premium Showcase listings to get your home seen by more buyers.
Get startedList with your own agent
Get your home in front of millions of buyers by listing it on Zillow.
Learn how to do itSell it yourself
Take full control of how buyers see your home on Zillow by listing For Sale by Owner (FSBO).
List your homeWhat's special
Modern appliancesLarge walk-in closetConvenient hall bathroomAbundant counter spaceTwo additional bedroomsDouble vanityBeautiful custom wood cabinetry
Zillow last checked:
Listing updated:
Listed by:
Taylor German 0729952,
Keller Williams Lonestar 817-795-2500
Bought with:
Justin Lee, 0727950
Keller Williams Realty, Waco
Source: NTREIS,MLS#: 21313345
Facts & features
Interior
Bedrooms & bathrooms
- Bedrooms: 3
- Bathrooms: 3
- Full bathrooms: 2
- 1/2 bathrooms: 1
Primary bedroom
- Features: Dual Sinks, En Suite Bathroom, Garden Tub/Roman Tub, Separate Shower, Walk-In Closet(s)
- Level: First
- Dimensions: 1 x 1
Bedroom
- Level: First
- Dimensions: 1 x 1
Bedroom
- Level: First
- Dimensions: 1 x 1
Primary bathroom
- Features: Built-in Features, Dual Sinks, En Suite Bathroom, Granite Counters, Garden Tub/Roman Tub, Stone Counters, Separate Shower
- Level: First
- Dimensions: 1 x 1
Dining room
- Level: First
- Dimensions: 1 x 1
Other
- Features: Built-in Features, Stone Counters
- Level: First
- Dimensions: 1 x 1
Half bath
- Features: Granite Counters
- Level: First
- Dimensions: 1 x 1
Kitchen
- Features: Built-in Features, Eat-in Kitchen, Granite Counters, Kitchen Island, Pantry, Stone Counters, Walk-In Pantry
- Level: First
- Dimensions: 1 x 1
Laundry
- Features: Built-in Features, Stone Counters
- Level: First
- Dimensions: 1 x 1
Living room
- Features: Ceiling Fan(s)
- Level: First
- Dimensions: 1 x 1
Heating
- Central
Cooling
- Central Air, Ceiling Fan(s)
Appliances
- Included: Dishwasher, Electric Cooktop, Electric Oven, Microwave
Features
- Chandelier, Decorative/Designer Lighting Fixtures, Granite Counters, High Speed Internet, Kitchen Island, Open Floorplan, Pantry
- Flooring: Luxury Vinyl Plank, Tile
- Has basement: No
- Has fireplace: No
Interior area
- Total interior livable area: 2,153 sqft
Property
Parking
- Total spaces: 4
- Parking features: Additional Parking, Concrete, Covered, Driveway, Garage, Garage Door Opener
- Attached garage spaces: 2
- Carport spaces: 2
- Covered spaces: 4
Features
- Levels: One
- Stories: 1
- Patio & porch: Rear Porch, Covered, Front Porch
- Exterior features: Private Yard, Storage
- Pool features: None
- Fencing: Barbed Wire,Fenced
Lot
- Size: 1 Acres
- Features: Acreage, Back Yard, Lawn
Details
- Additional structures: Workshop
- Parcel number: 55699
Construction
Type & style
- Home type: SingleFamily
- Architectural style: Traditional,Detached
- Property subtype: Single Family Residence
Materials
- Brick
- Foundation: Slab
- Roof: Composition
Condition
- Resale
- Year built: 2017
Utilities & green energy
- Sewer: Public Sewer
- Water: Public
- Utilities for property: Sewer Available, Water Available
Community & HOA
Community
- Subdivision: Na
HOA
- Has HOA: No
Location
- Region: Teague
Financial & listing details
- Tax assessed value: $370,951
- Annual tax amount: $5,938
- Date on market: 6/25/2026
- Cumulative days on market: 75 days
Price history
| Date | Event | Price |
|---|---|---|
| 9/8/2026 | Sold | -- |
Source: NTREIS #21313345 Report a problem | ||
| 6/27/2026 | Contingent | $399,000$185/sqft |
Source: NTREIS #21313345 Report a problem | ||
| 6/25/2026 | Listed for sale | $399,000$185/sqft |
Source: NTREIS #21313345 Report a problem | ||
Public tax history
| Year | Property taxes | Tax assessment |
|---|---|---|
| 2025 | $4,355 -5.1% | $365,951 +54% |
| 2024 | $4,592 -1% | $237,635 +7.6% |
| 2023 | $4,636 -21.8% | $220,802 -26.6% |
| 2022 | $5,929 -8.4% | $300,729 +3.6% |
| 2021 | $6,474 | $290,159 |
| 2020 | -- | $290,159 +10.4% |
| 2019 | -- | $262,890 |
| 2018 | -- | $262,890 +1623.9% |
| 2017 | -- | $15,250 |
| 2016 | -- | -- |
| 2015 | -- | -- |
| 2014 | -- | -- |
Find assessor info on the county website
Neighborhood: 75860
Nearby homes
- $250,600-- bd-- ba4.8k sqft219 Northline Rd, Teague, TX 75860Off Market
- $6,200-- bd-- ba-- sqft219 Northline Rd, Teague, TX 75860Off Market
- $--0.64 acresNorthline Rd, Teague, TX 75860Off Market
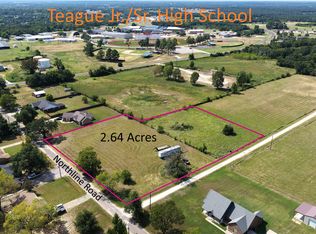
- $--2.64 acres213 Northline Rd, Teague, TX 75860Sold
- $194,800-- bd-- ba2.4k sqft216 Northline Rd, Teague, TX 75860Off Market
- $236,9003 bd2 ba2.1k sqft212 Northline Rd, Teague, TX 75860Off Market
- $222,5003 bd-- ba1 sqft210 Northline Rd, Teague, TX 75860Off Market
- $6550.45 acresNorthline Rd, Teague, TX 75860Off Market
Nearby schools
GreatSchools rating
- 5/10Teague Junior High SchoolGrades: 5-8Distance: 0.9 mi
- 7/10Teague High SchoolGrades: 9-12Distance: 0.5 mi
- 7/10Teague Elementary SchoolGrades: PK-4Distance: 1 mi
Schools provided by the listing agent
- Elementary: Mounger
- Middle: Teague
- High: Teague
- District: Teague ISD
Source: NTREIS. This data may not be complete. We recommend contacting the local school district to confirm school assignments for this home.
- Texas
- Freestone County
- Teague
- 75860
- 215 Northline Rd
