Skip main navigation
Sold for $350,000
  • $350,000

    215 Nottingham Dr, Colonial Heights, VA 23834

    3beds
    1,748sqft
    Single Family Residence
    Built in 1965
    0.29 Acres Lot
    $361,800 Zestimate®
    $200/sqft
    $2,128 Estimated rent

    Home value

    $361,800

    Estimated sales range

    Not available

    $2,128/mo

    Zestimate® history
    Loading
    Loading...

    Owner options

    List your home for rent

    $2,128/mo

    Rent Zestimate®

    Find your next renter with Zillow Rental Manager. Plus, with online applications, you can quickly screen prospective tenants – for free.

    Learn more

    $2,128/mo

    Rent Zestimate®

    Refinance and save

    $2,113/mo

    Est. payment

    Refinancing to a lower rate could help reduce your monthly payments and save thousands over the life of the loan.

    See today's rates

    $2,113/mo

    Est. payment

    Explore your selling options

    Work with a Zillow partner agent

    Leverage their expertise and Zillow's premium Showcase listings to get your home seen by more buyers.

    Get started

    List with your own agent

    Get your home in front of millions of buyers by listing it on Zillow.

    Learn how to do it

    Sell it yourself

    Take full control of how buyers see your home on Zillow by listing For Sale by Owner (FSBO).

    List your home

    What's special

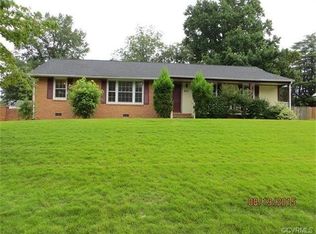
    Charming Brick Rancher in Sherwood Hills – Style, Comfort & Smart Upgrades! Welcome to this beautifully updated brick rancher at the end of a quiet street in the established, tree-lined Sherwood Hills neighborhood—offering privacy and charm with easy access to I-95, shopping, and everyday conveniences. This home checks all the boxes, from the lovely curb appeal and expansive flat yard to the 2-car carport and extended driveway. Inside, you’ll find gorgeous hardwood floors, Benjamin Moore paint throughout, stylish lighting, and two fireplaces—wood-burning in the living room and gas in the cozy family room. The dream kitchen is a true showstopper with custom cabinets, granite and quartz counters, a marble backsplash, a huge stainless sink, built-in bench seating, under-cabinet and recessed lighting, and stainless steel appliances, including an electric range with Wi-Fi, and a microwave with a slide-out hood that vents to the outside. A built-in hutch with a granite countertop and coffee bar adds both charm and additional storage to the dining space. The spacious primary suite features a walk-in closet and a luxurious bath with a tiled shower, custom glass doors, and a heated ceramic tile floor. Two additional bedrooms offer plenty of space and generous closets. The large laundry room includes cabinetry for extra storage and convenience. Step out onto the back deck overlooking a private, fenced backyard—perfect for entertaining and everyday play. A new privacy fence, playset, and a recently vinyl-sided shed with a new entry door and window make the outdoor space even more enjoyable. Additional upgrades include Low-E vinyl windows, a newer high-efficiency heat pump, a roof less than a year old, and NASA-grade air vents installed in 2024—guaranteed for life and fully transferable. A Ring security system is also included for added peace of mind. This must-see home blends timeless charm with modern convenience—move-in ready and made for living!

    Zillow last checked:

    Listing updated:

    Listed by:

    Deborah Reynolds (571)766-0907,

    Keller Williams Realty,

    Victoria LaRocca 301-788-2408,

    Keller Williams Realty

    Bought with:

    Jeremy Walker, 0225242622

    Long & Foster REALTORS

    Source: CVRMLS,MLS#: 2509238MLS LogoOriginating MLS: Central Virginia Regional MLS

    Facts & features

    Interior

    Bedrooms & bathrooms
    • Bedrooms: 3
    • Bathrooms: 2
    • Full bathrooms: 2
    Other
    • Description: Tub & Shower
    • Level: First
    Heating
    • Electric, Heat Pump
    Cooling
    • Central Air, Electric
    Appliances
    • Included: Dishwasher, Electric Cooking, Microwave, Range, Refrigerator, Self Cleaning Oven
    • Laundry: Washer Hookup, Dryer Hookup
    Features
    • Bookcases, Built-in Features, Bedroom on Main Level, Breakfast Area, Ceiling Fan(s), Dining Area, Separate/Formal Dining Room, Eat-in Kitchen, Fireplace, Granite Counters, High Speed Internet, Bath in Primary Bedroom, Main Level Primary, Recessed Lighting, Cable TV, Wired for Data, Walk-In Closet(s)
    • Flooring: Ceramic Tile, Partially Carpeted, Wood
    • Has basement: No
    • Attic: Pull Down Stairs
    • Number of fireplaces: 2
    • Fireplace features: Gas, Wood Burning
    Interior area
    • Total interior livable area: 1,748 sqft
    • Finished area above ground: 1,748
    • Finished area below ground: 0

    Property

    Parking
    • Parking features: Carport, Driveway, Off Street, Paved
    • Has carport: Yes
    • Has uncovered spaces: Yes
    Features
    • Levels: One
    • Stories: 1
    • Patio & porch: Deck
    • Exterior features: Deck, Storage, Shed, Paved Driveway
    • Pool features: None
    • Fencing: Back Yard,Fenced
    Lot
    • Size: 0.29 Acres
    • Features: Landscaped, Level
    • Topography: Level
    Details
    • Parcel number: 64100800049
    • Zoning description: R1

    Construction

    Type & style
    • Home type: SingleFamily
    • Architectural style: Ranch
    • Property subtype: Single Family Residence
    Materials
    • Brick, Drywall
    • Roof: Shingle
    Condition
    • Resale
    • New construction: No
    • Year built: 1965

    Utilities & green energy

    • Sewer: Public Sewer
    • Water: Public

    Community & neighborhood

    Security
    • Security features: Security System
    Location
    • Region: Colonial Heights
    • Subdivision: Sherwood Hills 3

    Other

    Other facts
    • Ownership: Individuals
    • Ownership type: Sole Proprietor

    Price history

    DateEventPrice
    5/28/2025Sold$350,000+11.1%$200/sqft
    Source: CVRMLS #2509238 Report a problem
    4/21/2025Pending sale$315,000$180/sqft
    Source: CVRMLS #2509238 Report a problem
    4/16/2025Listed for sale$315,000+44.8%$180/sqft
    Source: CVRMLS #2509238 Report a problem
    2/7/2020Sold$217,500-1%$124/sqft
    Source: CVRMLS #1939138 Report a problem
    12/23/2019Pending sale$219,700$126/sqft
    Source: Hometown Realty #1939138 Report a problem
    12/20/2019Listed for sale$219,700+22.1%$126/sqft
    Source: Hometown Realty #1939138 Report a problem
    4/7/2009Sold$180,000$103/sqft
    Source: Public Record Report a problem
    12/3/2008Sold$180,000-12.2%$103/sqft
    Source: Public Record Report a problem
    7/21/2008Listing removed$205,000$117/sqft
    Source: NCI #2822792 Report a problem
    7/9/2008Price change$205,000-8.4%$117/sqft
    Source: NCI #2822792 Report a problem
    6/26/2008Listed for sale$223,900$128/sqft
    Source: NCI #2822792 Report a problem

    Public tax history

    YearProperty taxesTax assessment
    2025$2,725 $227,100
    2024$2,725 +20%$227,100 +20%
    2023$2,272 $189,300
    2022$2,272 +14.2%$189,300 +14.2%
    2021$1,988 $165,700
    2020$1,988 +7.8%$165,700 +7.8%
    2019$1,844 $153,700
    2018$1,844 +11.1%$153,700
    2017$1,660 --
    2016$1,660 +91.6%--
    2015$866 --
    2014$866 --
    2013-- --
    2012-- --
    2011-- --
    2010-- --
    2009-- --
    2008-- --
    2007-- --
    2006-- --
    2005-- --
    2004-- --
    2003-- --
    2002-- --

    Find assessor info on the county website

    Neighborhood: 23834

    Nearby schools

    GreatSchools rating
    Schools provided by the listing agent
    • Elementary: Lakeview
    • Middle: Colonial Heights
    • High: Colonial Heights

    Source: CVRMLS. This data may not be complete. We recommend contacting the local school district to confirm school assignments for this home.

    Get a cash offer in 3 minutes
    Find out how much your home could sell for in as little as 3 minutes with a no-obligation cash offer.
    Estimated market value
    $361,800
    Get a cash offer in 3 minutes
    Find out how much your home could sell for in as little as 3 minutes with a no-obligation cash offer.
    Estimated market value
    $361,800