Skip main navigation
Sold for $180,000
  • $180,000

    215 Oak Dr, Springfield, KY 40069

    3beds
    1,316sqft
    Single Family Residence
    Built in 2007
    9,147 Square Feet Lot
    $180,000 Zestimate®
    $137/sqft
    $1,484 Estimated rent

    Home value

    $180,000

    Estimated sales range

    Not available

    $1,484/mo

    Zestimate® history
    Loading
    Loading...

    Owner options

    List your home for rent

    $1,484/mo

    Rent Zestimate®

    Find your next renter with Zillow Rental Manager. Plus, with online applications, you can quickly screen prospective tenants – for free.

    Learn more

    $1,484/mo

    Rent Zestimate®

    Refinance and save

    $1,129/mo

    Est. payment

    Refinancing to a lower rate could help reduce your monthly payments and save thousands over the life of the loan.

    See today's rates

    $1,129/mo

    Est. payment

    Explore your selling options

    Work with a Zillow partner agent

    Leverage their expertise and Zillow's premium Showcase listings to get your home seen by more buyers.

    Get started

    List with your own agent

    Get your home in front of millions of buyers by listing it on Zillow.

    Learn how to do it

    Sell it yourself

    Take full control of how buyers see your home on Zillow by listing For Sale by Owner (FSBO).

    List your home

    What's special

    Inviting front porchSplit-bedroom layoutEat-in dining space
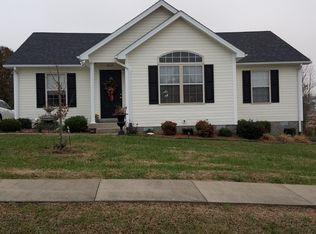
    Located just off Walnut St near Idle Hour Park, this charming home offers the perfect mix of small-town charm and everyday convenience—all within walking distance of downtown! From the moment you arrive, you'll appreciate the spacious concrete driveway, inviting front porch, and welcoming feel this property has to offer. Step inside to a generously sized living room that flows effortlessly into the kitchen and dining area, creating an ideal space for gathering with family and friends. The kitchen features a corner pantry, eat-in dining space, and easy access to the rear deck. The split-bedroom layout provides added privacy, with two bedrooms and a full bath on one side of the home, while the primary suite with a walk-in closet is tucked away on the opposite end. A convenient side entrance leads directly into the laundry room for added functionality. If you're searching for a move-in ready home in a desirable in-town location, this one is a must-see. Schedule your private showing today!

    Zillow last checked:

    Listing updated:

    Listed by:

    J. Michael Hale 859-481-3293,

    Sell With Hale Realty & Auction

    Bought with:

    Nathan Greathouse, 287311

    Sell With Hale Realty & Auction

    Source: Metro Search Inc. LLC DBA Apex MLS,MLS#: 1712099MLS Logo

    Facts & features

    Interior

    Bedrooms & bathrooms
    • Bedrooms: 3
    • Bathrooms: 2
    • Full bathrooms: 2
    Primary bedroom
    • Level: First
    Bedroom
    • Level: First
    Bedroom
    • Level: First
    Dining area
    • Level: First
    Kitchen
    • Level: First
    Living room
    • Level: First
    Heating
    • Heat Pump
    Cooling
    • Central Air, Heat Pump
    Features
    • Basement: None
    • Has fireplace: No
    Interior area
    • Total structure area: 1,316
    • Total interior livable area: 1,316 sqft
    • Finished area above ground: 1,316
    • Finished area below ground: 0

    Property

    Parking
    • Parking features: Driveway
    • Has uncovered spaces: Yes
    Features
    • Stories: 1
    • Patio & porch: Deck, Porch
    Lot
    • Size: 9,147 Square Feet
    • Dimensions: 80' x 113'
    • Features: Cleared
    Details
    • Parcel number: 18D046.13

    Construction

    Type & style
    • Home type: SingleFamily
    • Architectural style: Ranch
    • Property subtype: Single Family Residence
    Materials
    • Vinyl Siding
    • Foundation: Concrete Blk
    • Roof: Shingle
    Condition
    • Year built: 2007

    Utilities & green energy

    • Sewer: Public Sewer
    • Water: Public
    • Utilities for property: Electricity Connected

    Community & HOA

    Community
    • Subdivision: Walnut Ridge
    HOA
    • Has HOA: No
    Location
    • Region: Springfield

    Financial & listing details

    • Price per square foot: $137/sqft
    • Tax assessed value: $145,000
    • Annual tax amount: $1,385
    • Date on market: 3/20/2026
    • Electric utility on property: Yes

    Price history

    DateEventPrice
    7/30/2026Sold$180,000-12.2%$137/sqft
    Source: Metro Search Inc. LLC DBA Apex MLS #1712099 Report a problem
    7/22/2026Pending sale$204,900$156/sqft
    Source: Metro Search Inc. LLC DBA Apex MLS #1712099 Report a problem
    7/1/2026Price change$204,900-2.4%$156/sqft
    Source: Metro Search Inc. LLC DBA Apex MLS #1712099 Report a problem
    5/12/2026Price change$209,900-2.3%$159/sqft
    Source: Metro Search Inc. LLC DBA Apex MLS #1712099 Report a problem
    4/16/2026Price change$214,900-6.5%$163/sqft
    Source: Metro Search Inc. LLC DBA Apex MLS #1712099 Report a problem
    3/20/2026Listed for sale$229,900+113.1%$175/sqft
    Source: Metro Search Inc. LLC DBA Apex MLS #1712099 Report a problem
    2/10/2012Sold$107,900+499.4%$82/sqft
    Source: Public Record Report a problem
    4/5/2007Sold$18,000$14/sqft
    Source: Public Record Report a problem

    Public tax history

    YearProperty taxesTax assessment
    2025$1,385 +8.9%$145,000 +11.5%
    2024$1,273 -1.6%$130,000
    2023$1,294 -1.1%$130,000
    2022$1,307 -1.5%$130,000
    2021$1,327 +24.3%$130,000 +25.6%
    2020$1,068 -0.6%$103,500
    2019$1,074 +0.3%$103,500
    2018$1,071 +0.9%$103,500
    2017$1,061 -0.4%$103,500
    2016$1,065 -0.7%$103,500 -4.1%
    2015$1,073 +1.3%$107,900
    2014$1,059 $107,900 +11.2%
    2010-- $97,000
    Find assessor info on the county website

    Neighborhood: 40069

    Nearby schools

    GreatSchools rating
    Get pre-qualified for a loan
    At Zillow Home Loans, we can pre-qualify you in as little as 5 minutes with no impact to your credit score.

    An equal housing lender. NMLS #10287.