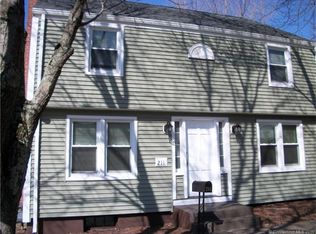
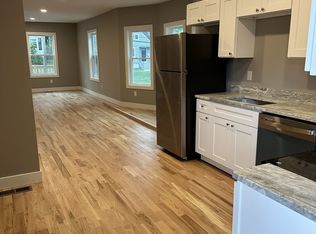
Charming 1946 Colonial with Timeless Character. Step into the charm of yesteryear in this beautiful Colonial built in 1946. Original character blends seamlessly with thoughtful updates throughout, creating a warm and inviting home. The main level features gleaming hardwood floors, a formal living room with a wood-burning fireplace, and a spacious dining room perfect for gatherings. The updated kitchen offers stainless steel appliances and plenty of functionality for everyday living. Upstairs, you'll find three generously sized bedrooms and a recently remodeled full bathroom. The lower level adds more than 200 square feet of finished living space and includes a bar! Ideal for a family room, home office, playroom, or hobby area. Outside, enjoy the covered porch overlooking a beautifully landscaped backyard with lush green grass-perfect for relaxing, entertaining, or enjoying peaceful afternoons. Full of character, comfort, and timeless appeal, this special home is ready to welcome its next owners.
Under contract
$300,000
215 Oak Street, Manchester, CT 06040
3beds
1,592sqft
Single Family Residence
Built in 1946
6,534 Square Feet Lot
$-- Zestimate®
$188/sqft
$-- HOA
What's special
Wood-burning fireplaceOriginal characterCovered porchLush green grassBeautifully landscaped backyardThree generously sized bedroomsSpacious dining room
- 19 days
- 1,596
- 164
Likely to sell faster than
Zillow last checked:
Listing updated:
Listed by:
Patty Kilpatrick (860)716-3097,
ERA Blanchard & Rossetto 860-646-2482
Source: Smart MLS,MLS#: 24206712
Facts & features
Interior
Bedrooms & bathrooms
- Bedrooms: 3
- Bathrooms: 1
- Full bathrooms: 1
Primary bedroom
- Features: Wall/Wall Carpet
- Level: Upper
Bedroom
- Features: Wall/Wall Carpet
- Level: Upper
Bedroom
- Features: Wall/Wall Carpet
- Level: Upper
Bathroom
- Features: Remodeled
- Level: Upper
Dining room
- Features: Hardwood Floor
- Level: Main
Family room
- Level: Lower
Kitchen
- Level: Main
Living room
- Features: Fireplace, Hardwood Floor
- Level: Main
Heating
- Hot Water, Oil
Cooling
- None
Appliances
- Included: Oven/Range, Microwave, Range Hood, Refrigerator, Dishwasher, Washer, Dryer, Water Heater
- Laundry: Lower Level
Features
- Basement: Full,Partially Finished
- Attic: None
- Number of fireplaces: 1
Interior area
- Total structure area: 1,592
- Total interior livable area: 1,592 sqft
- Finished area above ground: 1,372
- Finished area below ground: 220
Property
Parking
- Total spaces: 3
- Parking features: Paved, Driveway, Private
- Has uncovered spaces: Yes
Features
- Patio & porch: Patio
- Exterior features: Rain Gutters
Lot
- Size: 6,534 Square Feet
- Features: Level
Details
- Parcel number: 629353
- Zoning: RB
Construction
Type & style
- Home type: SingleFamily
- Architectural style: Colonial
- Property subtype: Single Family Residence
Materials
- Vinyl Siding
- Foundation: Concrete Perimeter
- Roof: Asphalt
Condition
- New construction: No
- Year built: 1946
Utilities & green energy
- Sewer: Public Sewer
- Water: Public
Community & HOA
Community
- Features: Basketball Court, Golf, Library, Medical Facilities, Near Public Transport, Shopping/Mall, Tennis Court(s)
HOA
- Has HOA: No
Location
- Region: Manchester
Financial & listing details
- Price per square foot: $188/sqft
- Tax assessed value: $128,300
- Annual tax amount: $5,260
- Date on market: 9/15/2026
Estimated market value
Not available
Estimated sales range
Not available
Not available
Price history
| Date | Event | Price |
|---|---|---|
| 9/22/2026 | Pending sale | $300,000$188/sqft |
Source:  Smart MLS #24206712 Report a problem Smart MLS #24206712 Report a problem | ||
| 9/15/2026 | Listed for sale | $300,000$188/sqft |
Source: Smart MLS #24206712 Report a problem | ||
Public tax history
| Year | Property taxes | Tax assessment |
|---|---|---|
| 2025 | $5,109 +2.9% | $128,300 |
| 2024 | $4,963 +4% | $128,300 |
| 2023 | $4,773 +3% | $128,300 |
| 2022 | $4,634 +13.5% | $128,300 +31.7% |
| 2021 | $4,084 +0.1% | $97,400 |
| 2020 | $4,078 +0.4% | $97,400 |
| 2019 | $4,062 +1.9% | $97,400 |
| 2018 | $3,985 +2.9% | $97,400 |
| 2017 | $3,872 -9.8% | $97,400 -10.6% |
| 2015 | $4,295 +1.9% | $109,000 |
| 2014 | $4,213 +3.2% | $109,000 |
| 2013 | $4,081 +4.5% | $109,000 |
| 2012 | $3,905 +3.5% | $109,000 -7.6% |
| 2011 | $3,774 +2.2% | $118,000 |
| 2010 | $3,691 +3.2% | $118,000 |
| 2009 | $3,578 +6.6% | $118,000 +16% |
| 2008 | $3,355 -21.1% | $101,733 -13.8% |
| 2007 | $4,254 +53.1% | $118,000 +70.5% |
| 2006 | $2,778 +5.5% | $69,200 |
| 2005 | $2,634 +5.5% | $69,200 |
| 2004 | $2,496 +5.1% | $69,200 |
| 2003 | $2,374 +10.2% | $69,200 |
| 2001 | $2,154 | $69,200 |
Find assessor info on the county website
Monthly payment
Est. payment
Payment breakdown
Explore the cost of this home by adjusting the details. Changes won't be saved.Climate risks
Neighborhood: Eastside
Nearby schools
Schools provided by the listing agent
- Elementary: Highland Park
- High: Manchester
Source: Smart MLS. This data may not be complete. We recommend contacting the local school district to confirm school assignments for this home.
Similar homes
- $300,0003 bd2 ba998 sqft38 Kensington Street, Manchester, CT 06040For Sale
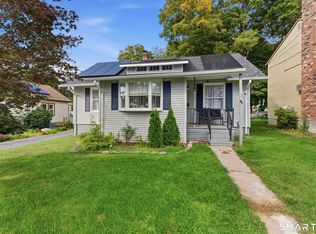
 MLS ID #24210971, Ilka D. Torres, Torbello Real Estate Advisors. Smart MLS
 - $375,0003 bd2 ba1.4k sqft64 Walker Street, Manchester, CT 06040For Sale
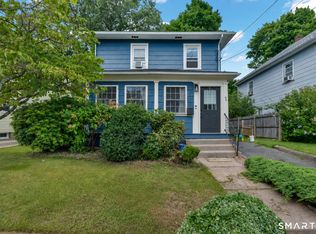 MLS ID #24202249, Michael Mitchell, Carbutti & Co., Realtors. Smart MLS
 - $324,9003 bd1 ba1.5k sqft527 Lake Street, Manchester, CT 06042For Sale
 MLS ID #24172279, Fran C. Rokicki, Fran Rokicki Realty, LLC. Smart MLS
 - $429,9003 bd3 ba2.3k sqft103 Grissom Road, Manchester, CT 06042For Sale
 MLS ID #24210773, Liz A. Doll, William Raveis Real Estate. Smart MLS
 - $398,0004 bd3 ba1.5k sqft40 Wapping Wood Road, Ellington, CT 06029For SaleMLS ID #24210792, Tom Carroll, William Pitt Sotheby's Int'l. Smart MLS
- $299,9002 bd2 ba1.7k sqft3 Sun Street, Enfield, CT 06082For SaleMLS ID #24210926, Brittany Cox, Realty One Group Cutting Edge. Smart MLS
- $299,9003 bd2 ba1.2k sqft531 George Washington Road, Enfield, CT 06082For SaleMLS ID #24211500, Laura B. Ennis, Century 21 AllPoints Realty. Smart MLS
- $295,0003 bd1 ba1.1k sqft16 King Court, Enfield, CT 06082For SaleMLS ID #24207560, Brittany Williams, BT Miller Realtors. Smart MLS
- $324,9003 bd1 ba1.2k sqft7 Marshall Drive, Enfield, CT 06082For SaleMLS ID #24211557, Maritza Lee Zavala, Naples Realty Group, LLC. Smart MLS
- $399,9003 bd3 ba2.2k sqft80 Ash Brook Drive, Coventry, CT 06238For SaleMLS ID #24211149, Lisa C. Gordon, Coldwell Banker Realty. Smart MLS
- $304,9003 bd1 ba1.3k sqft349 Mansfield Avenue, Windham, CT 06226For SaleMLS ID #24201525, Paul Cutler, Keller Williams Realty Gr.Worc. Smart MLS
- $249,0002 bd2 ba1.2k sqftBigelow Brook Estates, Manchester, CT 06042For SaleMLS ID #24211154, Eric Cichon, Coldwell Banker Realty. Smart MLS
- $354,9003 bd3 ba1.6k sqft41 Sawka Drive, East Hartford, CT 06118For SaleMLS ID #24169996, Polly Lavallee, Arute Realty Group LLC. Smart MLS
- $359,9993 bd2 ba1.2k sqft203 Fairlane Drive, Wethersfield, CT 06109For SaleMLS ID #24210935, John T. Maier, Maier Real Estate. Smart MLS
- $299,9003 bd2 ba1.3k sqft224 Abbotsford Avenue, West Hartford, CT 06110For SaleMLS ID #24203776, James M. Treanor, ERA Treanor Real Estate. Smart MLS
- $339,0003 bd1 ba1.1k sqft173 Timber Trail, Wethersfield, CT 06109For SaleMLS ID #24209683, Nikki M. Defrancesco, Coldwell Banker Realty. Smart MLS
- $225,9003 bd1 ba1k sqftCooper Hill Street, Manchester, CT 06040For SaleMLS ID #24188505, Kathleen M. Sitek, Berkshire Hathaway NE Prop.. Smart MLS
- $274,9003 bd3 ba1.9k sqft255 Old Stafford Road, Tolland, CT 06084For SaleMLS ID #24184213, Michael D. Long, Roundtree Realty LLC. Smart MLS
- $325,0004 bd2 ba1.5k sqft(Undisclosed Address), New Britain, CT 06053For SaleMLS ID #24207517, Sheila M. Rittman, Joseph F. Scheyd Agency. Smart MLS
- $270,0003 bd2 ba1k sqft17 Spruce Street, Vernon, CT 06066For SaleMLS ID #24167626, Dianna Sleis, Coldwell Banker Realty. Smart MLS
