**** ALL OFFERS DUE 9:00pm SUNDAY FEBRUARY 25th - with response by Tuesday 2/26 Welcome to 215 Oakland Place, a classic 1961 colonial nestled in the heart of the highly sought-after Gwynedd Acres neighborhood in Upper Gwynedd Township. With 2,923 square feet of living space on a generous .52-acre lot, this home offers plenty of room to work, play, and everything in between! As you step onto the covered front porch, you will see that this is a home filled with limitless possibilities. Entertain guests effortlessly in the spacious living room or formal dining room, unwind by the cozy wood-burning fireplace in the den, while the adjacent office/craft/play room offers versatility to suit your lifestyle. The large eat-in kitchen with solid wood cabinetry provides ample space for culinary creativity. Upstairs, discover flexible space over the garage providing a spacious 4th bedroom- this space would also be an ideal location for a home gym, media room, or office space. The large primary suite, complete with a private bath, dressing room, and ample closet space, offers a peaceful retreat at the end of the day. Outside, the back patio beckons for al fresco dining and summer gatherings overlooking the expansive backyard – a blank canvas awaiting your personal touch. Conveniently located in North Penn School District near shopping, dining, commuter rail stations, and major highways, this home offers the perfect blend of tranquility and accessibility. With a side entry 2-car garage providing added convenience, this property presents exceptional potential for the buyer. Don't miss out on this rare opportunity to make 215 Oakland Place your own – schedule your showing today and unlock the potential of this remarkable property.
Sold for $490,000
$490,000
215 Oakland Pl, North Wales, PA 19454
4beds
2,923sqft
Single Family Residence
Built in 1961
0.52 Acres Lot
$632,700 Zestimate®
$168/sqft
$3,817 Estimated rent
Home value
$632,700
$588,000 - $683,000
$3,817/mo
Zestimate® history
Owner options
List your home for rent
$3,817/mo
Rent Zestimate®
Find your next renter with Zillow Rental Manager. Plus, with online applications, you can quickly screen prospective tenants – for free.
$3,817/mo
Rent Zestimate®
Refinance and save
$3,168/mo
Est. payment
Refinancing to a lower rate could help reduce your monthly payments and save thousands over the life of the loan.
$3,168/mo
Est. payment
Explore your selling options
Work with a Zillow partner agent
Leverage their expertise and Zillow's premium Showcase listings to get your home seen by more buyers.
Get startedList with your own agent
Get your home in front of millions of buyers by listing it on Zillow.
Learn how to do itSell it yourself
Take full control of how buyers see your home on Zillow by listing For Sale by Owner (FSBO).
List your homeWhat's special
Al fresco diningPrivate bathUpper gwynedd townshipAmple closet spaceSolid wood cabinetryLarge primary suiteMajor highways
Zillow last checked:
Listing updated:
Listed by:
Gwen Raifsnider 704-779-1419,
Weichert, Realtors - Cornerstone,
Co-Listing Agent: Jenna Cutilli 215-808-0082,
Weichert Realtors
Bought with:
Mark Burkert, RS329356
Coldwell Banker Realty
Source: Bright MLS,MLS#: PAMC2093256
Facts & features
Interior
Bedrooms & bathrooms
- Bedrooms: 4
- Bathrooms: 3
- Full bathrooms: 2
- 1/2 bathrooms: 1
- Main level bathrooms: 1
Basement
- Area: 0
Heating
- Baseboard, Oil
Cooling
- Window Unit(s), Electric
Appliances
- Included: Cooktop, Dishwasher, Disposal, Dryer, Oven, Refrigerator, Washer, Water Heater
- Laundry: Main Level
Features
- Family Room Off Kitchen, Exposed Beams, Floor Plan - Traditional, Formal/Separate Dining Room, Eat-in Kitchen, Pantry, Primary Bath(s), Dry Wall
- Flooring: Hardwood, Laminate, Carpet, Ceramic Tile
- Windows: Bay/Bow, Double Hung
- Basement: Full,Interior Entry
- Number of fireplaces: 1
- Fireplace features: Wood Burning, Wood Burning Stove
Interior area
- Total structure area: 2,923
- Total interior livable area: 2,923 sqft
- Finished area above ground: 2,923
- Finished area below ground: 0
Property
Parking
- Total spaces: 2
- Parking features: Garage Door Opener, Garage Faces Side, Asphalt, Attached, Driveway
- Attached garage spaces: 2
- Has uncovered spaces: Yes
Accessibility
- Accessibility features: None
Features
- Levels: Two
- Stories: 2
- Patio & porch: Patio, Porch
- Pool features: None
Lot
- Size: 0.52 Acres
- Dimensions: 117.00 x 0.00
Details
- Additional structures: Above Grade, Below Grade
- Parcel number: 560006181009
- Zoning: 1101 RES
- Special conditions: Standard
Construction
Type & style
- Home type: SingleFamily
- Architectural style: Colonial
- Property subtype: Single Family Residence
Materials
- Vinyl Siding
- Foundation: Block
- Roof: Architectural Shingle
Condition
- New construction: No
- Year built: 1961
Utilities & green energy
- Electric: 200+ Amp Service
- Sewer: Public Sewer
- Water: Public
Community & HOA
Community
- Subdivision: Gwynedd Acres
HOA
- Has HOA: No
Location
- Region: North Wales
- Municipality: UPPER GWYNEDD TWP
Financial & listing details
- Price per square foot: $168/sqft
- Tax assessed value: $175,620
- Annual tax amount: $6,346
- Date on market: 2/23/2024
- Listing agreement: Exclusive Right To Sell
- Listing terms: Cash,Conventional
- Inclusions: Washer, Dryer, Refrigerator, And 4 Window A / C Units In As-is Condition
- Ownership: Fee Simple
Price history
| Date | Event | Price |
|---|---|---|
| 4/29/2024 | Sold | $490,000$168/sqft |
Source:  Bright MLS #PAMC2093256 Report a problem Bright MLS #PAMC2093256 Report a problem | ||
| 2/27/2024 | Pending sale | $490,000$168/sqft |
Source: Bright MLS #PAMC2093256 Report a problem | ||
| 2/23/2024 | Listed for sale | $490,000+8.9%$168/sqft |
Source: Bright MLS #PAMC2093256 Report a problem | ||
| 10/7/2021 | Listing removed | $449,900$154/sqft |
Source: Bright MLS #PAMC691124 Report a problem | ||
| 9/30/2021 | Contingent | $449,900$154/sqft |
Source: Bright MLS #PAMC691124 Report a problem | ||
| 9/15/2021 | Listed for sale | $449,900$154/sqft |
Source: Bright MLS #PAMC691124 Report a problem | ||
Public tax history
| Year | Property taxes | Tax assessment |
|---|---|---|
| 2025 | $6,706 +5.7% | $175,620 |
| 2024 | $6,346 | $175,620 |
| 2023 | $6,346 +7.1% | $175,620 |
| 2022 | $5,923 +2.7% | $175,620 |
| 2021 | $5,766 +2.7% | $175,620 |
| 2020 | $5,616 +1.9% | $175,620 |
| 2019 | $5,513 +2.7% | $175,620 |
| 2018 | $5,366 +2.9% | $175,620 |
| 2017 | $5,213 +2% | $175,620 |
| 2016 | $5,109 +2.6% | $175,620 |
| 2015 | $4,978 +5.5% | $175,620 |
| 2014 | $4,719 +1.4% | $175,620 |
| 2013 | $4,653 +1.4% | $175,620 |
| 2012 | $4,588 +1.8% | $175,620 |
| 2011 | $4,507 +2.5% | $175,620 |
| 2010 | $4,399 +3.3% | $175,620 |
| 2009 | $4,258 +3.7% | $175,620 |
| 2008 | $4,106 +2.2% | -- |
| 2007 | $4,019 +3.1% | -- |
| 2006 | $3,900 +5.2% | -- |
| 2005 | $3,707 +1.1% | -- |
| 2004 | $3,666 | -- |
| 2003 | $3,666 | -- |
| 2002 | $3,666 +6.6% | -- |
| 2000 | $3,438 +1.3% | -- |
| 1999 | $3,393 | -- |
Find assessor info on the county website
Neighborhood: 19454
Nearby homes
- $611,2004 bd2 ba2.6k sqft213 Oakland Pl, North Wales, PA 19454Off Market
- $658,7003 bd2 ba3.2k sqft217 Oakland Pl, North Wales, PA 19454Off Market
- $536,1004 bd2 ba2.2k sqft146 Swedesford Rd UPPR GWYNEDD, Ambler, PA 19002Off Market
- $576,8004 bd3 ba2.5k sqft216 Oakland Pl, North Wales, PA 19454Off Market
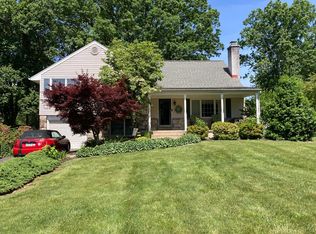
- $641,3004 bd3 ba3.5k sqft211 Oakland Pl, North Wales, PA 19454Off Market
- $579,6003 bd3 ba1.9k sqft219 Oakland Pl, North Wales, PA 19454Off Market
- $552,3003 bd2 ba2.4k sqft214 Oakland Pl, North Wales, PA 19454Off Market
- $633,4003 bd2 ba3k sqft218 Oakland Pl, North Wales, PA 19454Off Market
Nearby schools
GreatSchools rating
- 8/10North Wales El SchoolGrades: K-6Distance: 0.7 mi
- 10/10Pennbrook Middle SchoolGrades: 7-9Distance: 1.3 mi
- 9/10North Penn Senior High SchoolGrades: 10-12Distance: 3.6 mi
Schools provided by the listing agent
- District: North Penn
Source: Bright MLS. This data may not be complete. We recommend contacting the local school district to confirm school assignments for this home.
Get a cash offer in 3 minutes
Find out how much your home could sell for in as little as 3 minutes with a no-obligation cash offer.
Estimated market value
$632,700
Get a cash offer in 3 minutes
Find out how much your home could sell for in as little as 3 minutes with a no-obligation cash offer.
Estimated market value
$632,700
- Pennsylvania
- Montgomery County
- North Wales
- 19454
- 215 Oakland Pl
Nearby cities
Nearby zip codes
Other North Wales Topics
