Lakefront Living at Its Finest! Welcome to this beautifully renovated 5-bedroom, 4.5-bath ranch home situated on a full finished basement and nestled in a stunning park-like setting overlooking the lake. Thoughtfully designed with comfort, efficiency, and entertaining in mind, this exceptional property offers a rare combination of luxury features and outdoor amenities. Inside, you'll find hardwood flooring and tile throughout the main level, with durable luxury vinyl plank flooring in the basement. The spacious floor plan includes a warm and inviting keeping room, custom window treatments, heated flooring and custom closet system in the owner's en suite, a built in wrapping/storage area, tons of closets and storage space, in addition to, abundant floored attic storage, and a hardwired security system for added peace of mind. Energy efficiency is enhanced by a 5-ton geothermal dual zoned HVAC system, helping to provide year-round comfort and savings. Step outside and discover your own private retreat. Enjoy fishing, lakeside gatherings beneath the impressive 1,000-square-foot pergola with flagstone patio, prepare meals on the built-in gas grill, or relax beside the picturesque koi pond accented by approximately 1,200 square feet of decking. A charming 12' x 12' fort/playhouse provides endless opportunities for play and imagination. Located in a highly desirable swim community, this home offers convenient access to shopping, dining, I-75, and Highway 41/19, making it easy to enjoy both tranquility and everyday conveniences. This is a rare opportunity to own a one-of-a-kind, one owner waterfront property with exceptional upgrades, breathtaking outdoor living spaces, and unmatched attention to detail. This beautiful home is perfect for multi-generational living. It could be yours! See it today before it gets away! REALTOR is related to Seller.
Closed
$639,000
215 Oakwood Lakes Dr, Hampton, GA 30228
5beds
5,000sqft
Single Family Residence
Built in 1994
1.5 Acres Lot
$638,800 Zestimate®
$128/sqft
$3,848 Estimated rent
Home value
$638,800
$588,000 - $696,000
$3,848/mo
Zestimate® history
Owner options
List your home for rent
$3,848/mo
Rent Zestimate®
Find your next renter with Zillow Rental Manager. Plus, with online applications, you can quickly screen prospective tenants – for free.
$3,848/mo
Rent Zestimate®
Refinance and save
$4,463/mo
Est. payment
Refinancing to a lower rate could help reduce your monthly payments and save thousands over the life of the loan.
$4,463/mo
Est. payment
Explore your selling options
Work with a Zillow partner agent
Leverage their expertise and Zillow's premium Showcase listings to get your home seen by more buyers.
Get startedList with your own agent
Get your home in front of millions of buyers by listing it on Zillow.
Learn how to do itSell it yourself
Take full control of how buyers see your home on Zillow by listing For Sale by Owner (FSBO).
List your homeWhat's special
Picturesque koi pondFull finished basementCustom window treatmentsBreathtaking outdoor living spacesSpacious floor planAbundant floored attic storagePrivate retreat
Zillow last checked:
Listing updated:
Listed by:
Michelle Griffin 678-467-0788,
Preferred Realty Partners, LLC
Bought with:
Sherree Jackson, 427255
BHHS Georgia Properties
Source: GAMLS,MLS#: 10780884
Facts & features
Interior
Bedrooms & bathrooms
- Bedrooms: 5
- Bathrooms: 5
- Full bathrooms: 4
- 1/2 bathrooms: 1
- Main level bathrooms: 3
- Main level bedrooms: 4
Rooms
- Room types: Family Room, Foyer, Office
Dining room
- Features: Dining Rm/Living Rm Combo
Kitchen
- Features: Breakfast Area, Kitchen Island, Pantry, Second Kitchen, Solid Surface Counters
Heating
- Central, Electric, Forced Air, Other
Cooling
- Ceiling Fan(s), Central Air, Electric, Other
Appliances
- Included: Dishwasher, Dryer, Gas Water Heater, Microwave, Oven/Range (Combo), Stainless Steel Appliance(s), Washer
- Laundry: Mud Room
Features
- Beamed Ceilings, Double Vanity, High Ceilings, Master On Main Level, Separate Shower, Soaking Tub, Tile Bath, Tray Ceiling(s), Vaulted Ceiling(s), Walk-In Closet(s)
- Flooring: Hardwood, Tile
- Windows: Bay Window(s), Double Pane Windows, Window Treatments
- Basement: Bath Finished,Boat Door,Daylight,Exterior Entry,Finished,Full,Interior Entry
- Attic: Pull Down Stairs
- Number of fireplaces: 2
- Fireplace features: Basement, Factory Built, Family Room, Gas Log, Gas Starter, Living Room, Other
- Common walls with other units/homes: No Common Walls,No One Above
Interior area
- Total structure area: 5,000
- Total interior livable area: 5,000 sqft
- Finished area above ground: 2,500
- Finished area below ground: 2,500
Property
Parking
- Total spaces: 2
- Parking features: Attached, Garage, Garage Door Opener, Kitchen Level, Parking Pad, Side/Rear Entrance
- Has attached garage: Yes
- Has uncovered spaces: Yes
Features
- Levels: One
- Stories: 1
- Patio & porch: Deck, Patio, Porch
- Exterior features: Gas Grill, Sprinkler System, Water Feature
- Has spa: Yes
- Spa features: Bath
- Has view: Yes
- View description: Lake
- Has water view: Yes
- Water view: Lake
- Waterfront features: Lake, Private, Swim Dock
- Frontage type: Lakefront
Lot
- Size: 1.5 Acres
- Features: Cul-De-Sac
- Residential vegetation: Partially Wooded
Details
- Additional structures: Other
- Parcel number: 019A01052000
- Special conditions: Agent/Seller Relationship
Construction
Type & style
- Home type: SingleFamily
- Architectural style: Ranch,Traditional
- Property subtype: Single Family Residence
Materials
- Other, Stucco
- Foundation: Slab
- Roof: Composition
Condition
- Updated/Remodeled
- New construction: No
- Year built: 1994
Utilities & green energy
- Electric: 220 Volts
- Sewer: Septic Tank
- Water: Public
- Utilities for property: Cable Available, Electricity Available, High Speed Internet, Natural Gas Available, Phone Available, Underground Utilities, Water Available
Green energy
- Energy efficient items: Thermostat, Water Heater
- Energy generation: Geothermal
Community & HOA
Community
- Features: Lake, Pool, Street Lights
- Security: Carbon Monoxide Detector(s), Security System, Smoke Detector(s)
- Subdivision: Oakwood Lakes
HOA
- Has HOA: Yes
- Services included: Swimming
- HOA fee: $500 annually
Location
- Region: Hampton
Financial & listing details
- Price per square foot: $128/sqft
- Tax assessed value: $429,410
- Annual tax amount: $6,790
- Date on market: 6/8/2026
- Cumulative days on market: 8 days
- Listing agreement: Exclusive Right To Sell
- Listing terms: Cash,Conventional,FHA,USDA Loan,VA Loan
- Electric utility on property: Yes
Price history
| Date | Event | Price |
|---|---|---|
| 7/15/2026 | Sold | $639,000-1.7%$128/sqft |
Source:  GAMLS #10780884 Report a problem GAMLS #10780884 Report a problem | ||
| 6/17/2026 | Pending sale | $650,000$130/sqft |
Source: GAMLS #10780884 Report a problem | ||
| 6/8/2026 | Listed for sale | $650,000+253.1%$130/sqft |
Source: GAMLS #10780884 Report a problem | ||
| 4/24/1995 | Sold | $184,100+333.2%$37/sqft |
Source: Public Record Report a problem | ||
| 8/29/1994 | Sold | $42,500$9/sqft |
Source: Public Record Report a problem | ||
Public tax history
| Year | Property taxes | Tax assessment |
|---|---|---|
| 2025 | $2,460 -2.3% | $171,764 -1.2% |
| 2024 | $2,517 -1.2% | $173,880 +7.5% |
| 2023 | $2,547 +5.2% | $161,800 +19.7% |
| 2022 | $2,422 +35% | $135,120 +24.5% |
| 2021 | $1,794 -40.8% | $108,560 +9% |
| 2020 | $3,030 +3.5% | $99,600 +4.6% |
| 2019 | $2,927 +4.6% | $95,240 +6.1% |
| 2018 | $2,798 -1% | $89,760 +17.1% |
| 2016 | $2,827 +2.8% | $76,680 +3.8% |
| 2015 | $2,750 +1.4% | $73,840 +2.8% |
| 2014 | $2,712 | $71,840 |
| 2013 | -- | -- |
| 2012 | -- | -- |
| 2011 | -- | -- |
| 2010 | -- | -- |
| 2009 | -- | -- |
| 2008 | $2,651 -3.7% | -- |
| 2007 | $2,752 +3.1% | $85,560 |
| 2005 | $2,671 | $85,560 |
| 2004 | $2,671 +1% | $85,560 +1.1% |
| 2003 | $2,644 +7.2% | $84,640 +3.5% |
| 2002 | $2,465 -1.6% | $81,800 |
| 2001 | $2,505 -2.3% | $81,800 +4.8% |
| 2000 | $2,565 | $78,040 |
Find assessor info on the county website
Neighborhood: 30228
Nearby homes
- $419,4004 bd3 ba2.3k sqft30 River Burch Ct, Hampton, GA 30228Off Market
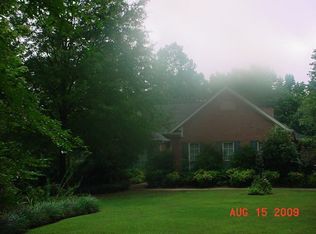
- $500,0003 bd2 ba3.3k sqft225 Oakwood Lakes Dr, Hampton, GA 30228Off Market
- $384,9003 bd2 ba3.3k sqft20 River Burch Ct, Hampton, GA 30228Off Market
- $341,7003 bd2 ba-- sqft20 River Burch Ct #NA, Hampton, GA 30228Off Market
- $523,6003 bd4 ba3k sqft115 Wild Azalea Trl, Hampton, GA 30228Off Market
- $585,6007 bd4 ba5k sqft40 River Burch Ct, Hampton, GA 30228Off Market
- $404,2003 bd2 ba2.3k sqft236 Oakwood Lakes Dr, Hampton, GA 30228Off Market
- $328,9003 bd2 ba2.4k sqft185 Oakwood Lakes Dr, Hampton, GA 30228Off Market
Nearby schools
GreatSchools rating
- 7/10Mount Carmel Elementary SchoolGrades: PK-5Distance: 0.8 mi
- 4/10Hampton Middle SchoolGrades: 6-8Distance: 3.6 mi
- 3/10Hampton High SchoolGrades: 9-12Distance: 3.5 mi
Schools provided by the listing agent
- Elementary: Mount Carmel
- Middle: Hampton
- High: Hampton
Source: GAMLS. This data may not be complete. We recommend contacting the local school district to confirm school assignments for this home.
Get a cash offer in 3 minutes
Find out how much your home could sell for in as little as 3 minutes with a no-obligation cash offer.
Estimated market value
$638,800
Get a cash offer in 3 minutes
Find out how much your home could sell for in as little as 3 minutes with a no-obligation cash offer.
Estimated market value
$638,800
- Georgia
- Henry County
- Hampton
- 30228
- 215 Oakwood Lakes Dr
Nearby cities
Nearby neighborhoods
Nearby zip codes
Other Hampton Topics
