Skip main navigation
Sold for $975,000
  • $975,000

    215 Oakwood Ln, Phoenixville, PA 19460

    4beds
    3,996sqft
    Single Family Residence
    Built in 2018
    1 Acres Lot
    $975,700 Zestimate®
    $244/sqft
    $4,947 Estimated rent

    Home value

    $975,700

    $927,000 - $1.02M

    $4,947/mo

    Zestimate® history
    Loading
    Loading...

    Owner options

    List your home for rent

    $4,947/mo

    Rent Zestimate®

    Find your next renter with Zillow Rental Manager. Plus, with online applications, you can quickly screen prospective tenants – for free.

    Learn more

    $4,947/mo

    Rent Zestimate®

    Refinance and save

    $6,187/mo

    Est. payment

    Refinancing to a lower rate could help reduce your monthly payments and save thousands over the life of the loan.

    See today's rates

    $6,187/mo

    Est. payment

    Explore your selling options

    Work with a Zillow partner agent

    Leverage their expertise and Zillow's premium Showcase listings to get your home seen by more buyers.

    Get started

    List with your own agent

    Get your home in front of millions of buyers by listing it on Zillow.

    Learn how to do it

    Sell it yourself

    Take full control of how buyers see your home on Zillow by listing For Sale by Owner (FSBO).

    List your home

    What's special

    Clean linesRefined finishes throughoutThoughtful layoutFull-height glass lobbyOptimized sun exposuresNatural lightDog wash
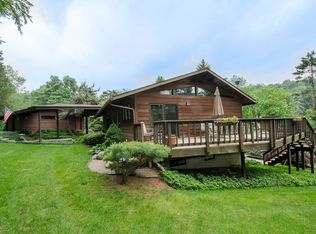
    Architect-designed contemporary on Valley Forge Mountain | 4 BR | 3 full + 2 half BA | 1 acre. Tucked at the end of a quiet cul-de-sac on Valley Forge Mountain, this specialty, architect-designed contemporary home offers rare privacy, beautiful light, and a truly thoughtful layout, which could accommodate an in-law suite. Originally a tear-down and rebuilt in 2018, the home is 8 years young and blends modern design with timeless materials. It is set among stately trees on a level 1-acre lot with a flat driveway. Step inside to a dramatic arrival: 10–12' ceilings and a full-height glass lobby that fills the home with natural light. Optimized sun exposures highlight the clean lines, warm hardwood floors, and refined finishes throughout. The living spaces invite both everyday comfort and entertaining, anchored by ample dining space and complemented by distinctive Chester County stonework. Outdoor living is equally as compelling. A bluestone veranda patio extends the experience into the surrounding landscape. Practicality meets luxury with an oversized two-car garage, a whole-house music system, and a dog wash. An attractive annex storage building adds flexible space for hobbies, gear, or seasonal items. A distinctive Valley Forge Mountain offering—private, modern, and beautifully built.

    Zillow last checked:

    Listing updated:

    Listed by:

    Chris Carr 855-885-4663,

    HomeZu

    Bought with:

    Adam Dinofa, RS366262

    Compass RE

    Source: Bright MLS,MLS#: PACT2127402MLS Logo

    Facts & features

    Interior

    Bedrooms & bathrooms
    • Bedrooms: 4
    • Bathrooms: 5
    • Full bathrooms: 3
    • 1/2 bathrooms: 2
    • Main level bathrooms: 3
    • Main level bedrooms: 3
    Rooms
    • Room types: Living Room, Dining Room, Primary Bedroom, Bedroom 2, Bedroom 4, Kitchen, Family Room, In-Law/auPair/Suite, Full Bath, Half Bath
    Primary bedroom
    • Level: Main
    • Area: 224 Square Feet
    • Dimensions: 14 X 16
    Bedroom 2
    • Level: Main
    • Area: 192 Square Feet
    • Dimensions: 12 X 16
    Bedroom 4
    • Level: Lower
    • Area: 204 Square Feet
    • Dimensions: 12 X 17
    Dining room
    • Level: Main
    • Area: 272 Square Feet
    • Dimensions: 17 X 16
    Family room
    • Level: Lower
    • Area: 435 Square Feet
    • Dimensions: 15 X 29
    Other
    • Level: Main
    • Area: 54 Square Feet
    • Dimensions: 6 X 9
    Other
    • Level: Lower
    • Area: 80 Square Feet
    • Dimensions: 10 X 8
    Other
    • Level: Main
    • Area: 80 Square Feet
    • Dimensions: 10 X 8
    Half bath
    • Level: Main
    • Area: 28 Square Feet
    • Dimensions: 4 X 7
    Half bath
    • Level: Lower
    • Area: 40 Square Feet
    • Dimensions: 5 X 8
    Other
    • Level: Main
    Kitchen
    • Level: Main
    • Area: 210 Square Feet
    • Dimensions: 14 X 15
    Living room
    • Level: Main
    • Area: 255 Square Feet
    • Dimensions: 15 X 17
    Heating
    • Forced Air, Natural Gas
    Cooling
    • Central Air, Electric
    Appliances
    • Included: Built-In Range, Disposal, Dryer, ENERGY STAR Qualified Washer, ENERGY STAR Qualified Dishwasher, ENERGY STAR Qualified Refrigerator, Exhaust Fan, Microwave, Oven/Range - Gas, Range Hood, Stainless Steel Appliance(s), Water Heater, Water Treat System
    • Laundry: Main Level
    Features
    • Open Floorplan, Attic/House Fan, Combination Dining/Living, Recessed Lighting, Upgraded Countertops, Walk-In Closet(s), 9'+ Ceilings
    • Flooring: Hardwood, Wood
    • Doors: Insulated, Sliding Glass, ENERGY STAR Qualified Doors
    • Windows: Casement, Low Emissivity Windows, Window Treatments
    • Has basement: No
    • Number of fireplaces: 1
    Interior area
    • Total structure area: 4,250
    • Total interior livable area: 3,996 sqft
    • Finished area above ground: 3,660
    • Finished area below ground: 336

    Property

    Parking
    • Total spaces: 5
    • Parking features: Garage Faces Front, Asphalt, Attached, Driveway
    • Attached garage spaces: 2
    • Uncovered spaces: 3
    Accessibility
    • Accessibility features: Doors - Lever Handle(s), 2+ Access Exits, Accessible Doors, Accessible Hallway(s), >84" Garage Door, Accessible Electrical and Environmental Controls, Doors - Swing In
    Features
    • Levels: Split Foyer,Two
    • Stories: 2
    • Patio & porch: Patio
    • Exterior features: Lighting, Storage
    • Pool features: None
    • Has view: Yes
    • View description: Garden
    • Frontage length: Road Frontage: 488
    Lot
    • Size: 1 Acres
    • Dimensions: 245 x 178
    • Features: Level, Suburban
    Details
    • Additional structures: Above Grade, Below Grade, Outbuilding
    • Parcel number: 2708C0007
    • Zoning: R
    • Special conditions: Standard

    Construction

    Type & style
    • Home type: SingleFamily
    • Property subtype: Single Family Residence
    Materials
    • HardiPlank Type, Stone, Stucco
    • Foundation: Slab
    • Roof: Asphalt
    Condition
    • Excellent
    • New construction: No
    • Year built: 2018

    Utilities & green energy

    • Electric: 200+ Amp Service
    • Sewer: On Site Septic
    • Water: Well
    • Utilities for property: Natural Gas Available, Cable Connected, Phone Available

    Community & HOA

    Community
    • Security: Main Entrance Lock, Smoke Detector(s)
    • Subdivision: None Available
    HOA
    • Has HOA: No
    Location
    • Region: Phoenixville
    • Municipality: SCHUYLKILL TWP

    Financial & listing details

    • Price per square foot: $244/sqft
    • Tax assessed value: $258,500
    • Annual tax amount: $11,338
    • Date on market: 6/4/2026
    • Listing agreement: Exclusive Agency
    • Listing terms: Conventional
    • Inclusions: All Appliances, Stand Alone Generator, Remotes.
    • Exclusions: All Owners' Personal Effects And Furniture.
    • Ownership: Fee Simple
    • Road surface type: Paved

    Price history

    DateEventPrice
    7/30/2026Sold$975,000-2.4%$244/sqft
    Source: Bright MLS #PACT2127402 Report a problem
    6/26/2026Pending sale$999,000$250/sqft
    Source: Bright MLS #PACT2127402 Report a problem
    6/17/2026Price change$999,000-16.7%$250/sqft
    Source: Bright MLS #PACT2127402 Report a problem
    6/10/2026Price change$1,199,000-10.2%$300/sqft
    Source: Bright MLS #PACT2127402 Report a problem
    6/4/2026Listed for sale$1,335,000+541.8%$334/sqft
    Source: Bright MLS #PACT2127402 Report a problem
    3/5/2014Sold$208,000+4%$52/sqft
    Source: Public Record Report a problem
    11/21/2013Listing removed$200,000$50/sqft
    Source: RE/MAX MAIN LINE #6290253 Report a problem
    10/8/2013Listed for sale$200,000$50/sqft
    Source: RE/MAX MAIN LINE #6290253 Report a problem

    Public tax history

    YearProperty taxesTax assessment
    2026$11,339 +4.4%$258,500
    2025$10,860 +1.5%$258,500
    2024$10,701 +2%$258,500
    2023$10,490 +1%$258,500
    2022$10,389 +0.8%$258,500
    2021$10,307 +100.5%$258,500 -26.5%
    2020$5,140 -61.1%$351,580
    2019$13,216 +200.4%$351,580 +192.9%
    2018$4,399 +9899.1%$120,020
    2017$44 -95%$120,020
    2016$874 $120,020
    2015$874 $120,020 -45.5%
    2014$874 $220,360
    2013-- $220,360
    2012-- $220,360
    2011-- $220,360
    2010-- $220,360
    2009-- $220,360
    2008-- $220,360
    2007-- $220,360
    2006-- $220,360
    2005-- $220,360
    2004-- $220,360
    2003-- $220,360
    2000-- $220,360
    Find assessor info on the county website

    Neighborhood: 19460

    Nearby schools

    GreatSchools rating
    Schools provided by the listing agent
    • Elementary: Schuylkill
    • Middle: Phoenixville
    • High: Phoenixville
    • District: Phoenixville Area

    Source: Bright MLS. This data may not be complete. We recommend contacting the local school district to confirm school assignments for this home.

    Get a cash offer in 3 minutes
    Find out how much your home could sell for in as little as 3 minutes with a no-obligation cash offer.
    Estimated market value
    $975,700
    Get a cash offer in 3 minutes
    Find out how much your home could sell for in as little as 3 minutes with a no-obligation cash offer.
    Estimated market value
    $975,700