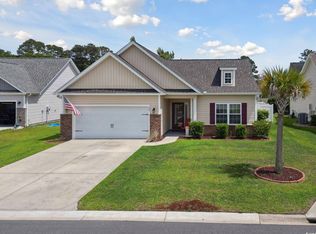
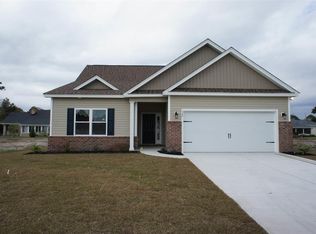
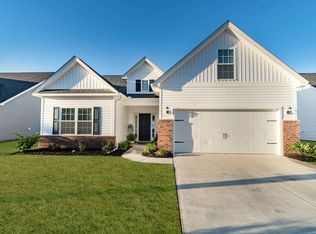
Beautiful Capers floor plan in the new Ocean Palms community, scheduled for completion in October. This terrific open floor plan, 3 bedroom, two full bath home with upgraded wood-look vinyl flooring under the soaring vaulted ceiling in the family room, kitchen and dining area and throughout all three bedrooms. Stainless appliances, quartz counter tops, staggered height birch cabinetry and a convenient breakfast bar combine to give the kitchen the wow factor you're looking for, and the abundant recessed lighting and windows across the back wall of the great room and dining area flood the room with light. A French door in the dining area leads to a covered porch and a large concrete patio. The spacious master retreat features a tray ceiling, double sinks, an oversized walk-in shower, plenty of storage in the cabinetry and linen closet, plus a huge walk-in closet. Two additional bedrooms and a bath are tucked off on their own private hallway, for privacy, and there's even a terrific flex room that would be a great office or craft room. All of the homes in Ocean Palms come standard with the luxury of Natural Gas (tankless water heater, gas heat, and gas range). The garage is completely trimmed and painted, with floored attic space accessed by drop-down stairs. Ocean Palms is conveniently located near shopping, restaurants, schools and world class medical offices and hospitals, and a short golf cart ride to Surfside Beach's gorgeous beach and the Atlantic Ocean. Other floor plans and inventory homes may be available, and CUSTOMIZATION OF FLOOR PLANS IS POSSIBLE!!! Community Pool and Cabana Coming Soon! Photos are of a completed, similar home in another neighborhood and may have different features.
This property is not currently displayed as for sale or rent on Zillow. This may be different from what's on other websites or public sources.