Delightful Townhome in the heart of Saline! Unit is located walking distance to downtown, where you can enjoy all that Saline has to offer! This condo offers 1732 square feet plus 300 square feet at the lower level. Walk into the foyer with an adjoining half bath with hardwood flooring. The kitchen is very nice with quartz countertops and oak cabinets, pantry, stainless steel sink, and refrigerator, and tile flooring. The front living room is very spacious with a wall of windows and tons of natural light, eat-in area, and tile flooring. There is an additional back family room-den that is well suited for a TV room and has a gas fireplace. Another great plus is a deck off the family room that is secluded and great for a morning cup of coffee! Upstairs are 3 bedrooms and two full baths, including a large primary bedroom with a walk-in closet, full bath with dual vanity and walk in tile shower. The other two bedrooms are generous in size and share the second full bath with a tub-shower combo. Another great feature of the property is second floor laundry! The garage is spacious and walks into another finished living area at the lower level with a closet and utility room. This room has egress and could be used as another bedroom or office. The furnace and A/C were replaced in 2025. Walking distance to the Saline Library, Dans Tavern, City Hall, Post Office and most importantly the Dairy Queen!
Sold
$323,000
215 Old Creek Dr, Saline, MI 48176
3beds
2,032sqft
Condominium
Built in 2003
-- sqft lot
$323,100 Zestimate®
$159/sqft
$2,575 Estimated rent
Home value
$323,100
$307,000 - $339,000
$2,575/mo
Zestimate® history
Owner options
List your home for rent
$2,575/mo
Rent Zestimate®
Find your next renter with Zillow Rental Manager. Plus, with online applications, you can quickly screen prospective tenants – for free.
$2,575/mo
Rent Zestimate®
Refinance and save
$2,496/mo
Est. payment
Refinancing to a lower rate could help reduce your monthly payments and save thousands over the life of the loan.
$2,496/mo
Est. payment
Explore your selling options
Work with a Zillow partner agent
Leverage their expertise and Zillow's premium Showcase listings to get your home seen by more buyers.
Get startedList with your own agent
Get your home in front of millions of buyers by listing it on Zillow.
Learn how to do itSell it yourself
Take full control of how buyers see your home on Zillow by listing For Sale by Owner (FSBO).
List your homeWhat's special
Hardwood flooringEat-in areaSecond floor laundryTile flooring
Zillow last checked:
Listing updated:
Listed by:
Steven White 734-904-9785,
Real Estate One Inc
Bought with:
Thomas Curran, 6502136320
Varsity Group Inc.
Source: MichRIC,MLS#: 26018912
Facts & features
Interior
Bedrooms & bathrooms
- Bedrooms: 3
- Bathrooms: 3
- Full bathrooms: 2
- 1/2 bathrooms: 1
Primary bedroom
- Level: Upper
- Area: 225
- Dimensions: 15.00 x 15.00
Bedroom 2
- Level: Upper
- Area: 140
- Dimensions: 14.00 x 10.00
Bedroom 3
- Level: Upper
- Area: 140
- Dimensions: 14.00 x 10.00
Dining room
- Level: Main
- Area: 60
- Dimensions: 12.00 x 5.00
Family room
- Level: Main
- Area: 228
- Dimensions: 19.00 x 12.00
Great room
- Level: Main
- Area: 225
- Dimensions: 15.00 x 15.00
Kitchen
- Level: Main
- Area: 120
- Dimensions: 12.00 x 10.00
Laundry
- Description: Closet
- Level: Upper
- Area: 18
- Dimensions: 6.00 x 3.00
Recreation
- Description: Finished
- Level: Lower
- Area: 255
- Dimensions: 17.00 x 15.00
Heating
- Forced Air
Cooling
- Central Air
Appliances
- Included: Dishwasher, Disposal, Dryer, Microwave, Oven, Range, Refrigerator, Washer
- Laundry: Upper Level
Features
- Ceiling Fan(s), Eat-in Kitchen, Pantry
- Flooring: Carpet, Ceramic Tile, Laminate, Tile, Wood
- Windows: Insulated Windows
- Basement: Partial
- Number of fireplaces: 1
- Fireplace features: Gas Log, Kitchen, Living Room, Master Bedroom, Recreation Room
Interior area
- Total structure area: 1,732
- Total interior livable area: 2,032 sqft
- Finished area below ground: 300
Property
Parking
- Total spaces: 2
- Parking features: Attached, Garage Door Opener
- Garage spaces: 2
Features
- Stories: 2
Lot
- Size: 871 Square Feet
- Features: Site Condo
Details
- Parcel number: 181906260003
- Zoning description: R-3
Construction
Type & style
- Home type: Condo
- Architectural style: Colonial
- Property subtype: Condominium
Materials
- Stone, Vinyl Siding
- Roof: Asphalt,Shingle
Condition
- New construction: No
- Year built: 2003
Details
- Builder name: Wexford Homes
Utilities & green energy
- Sewer: Public Sewer, Storm Sewer
- Water: Public
- Utilities for property: Natural Gas Available, Electricity Available, Cable Available, Natural Gas Connected, Cable Connected
Community & HOA
Community
- Subdivision: Wexford Commons
HOA
- Has HOA: Yes
- Services included: Snow Removal, Maintenance Grounds
- HOA fee: $350 monthly
Location
- Region: Saline
Financial & listing details
- Price per square foot: $159/sqft
- Tax assessed value: $152,573
- Annual tax amount: $10,135
- Date on market: 4/30/2026
- Listing terms: Cash,Conventional
- Electric utility on property: Yes
- Road surface type: Paved
Price history
| Date | Event | Price |
|---|---|---|
| 7/17/2026 | Sold | $323,000-1.8%$159/sqft |
Source:  MichRIC #26018912 Report a problem MichRIC #26018912 Report a problem | ||
| 7/3/2026 | Contingent | $329,000$162/sqft |
Source: MichRIC #26018912 Report a problem | ||
| 4/30/2026 | Listed for sale | $329,000+23.2%$162/sqft |
Source: MichRIC #26018912 Report a problem | ||
| 4/18/2018 | Sold | $267,000-2.9%$131/sqft |
Source: Public Record Report a problem | ||
| 4/2/2018 | Pending sale | $275,000$135/sqft |
Source: RE/MAX Platinum #3254337 Report a problem | ||
| 3/7/2018 | Listed for sale | $275,000+111.4%$135/sqft |
Source: RE/MAX Platinum #3254337 Report a problem | ||
| 1/21/2011 | Sold | $130,100-26.6%$64/sqft |
Source: Public Record Report a problem | ||
| 9/11/2009 | Sold | $177,225$87/sqft |
Source: Public Record Report a problem | ||
Public tax history
| Year | Property taxes | Tax assessment |
|---|---|---|
| 2025 | $7,220 | $159,200 +3% |
| 2024 | -- | $154,600 +8.6% |
| 2023 | -- | $142,300 +8.9% |
| 2022 | -- | $130,700 +2.9% |
| 2021 | -- | $127,000 -5.2% |
| 2020 | $6,528 | $134,000 +4.2% |
| 2019 | -- | $128,600 +4.6% |
| 2018 | -- | $123,000 +0.2% |
| 2017 | -- | $122,700 +67.7% |
| 2016 | -- | $73,166 +0.3% |
| 2015 | -- | $72,948 +1.3% |
| 2014 | -- | $72,000 |
| 2013 | -- | $72,000 +1.1% |
| 2012 | -- | $71,200 -12.4% |
| 2011 | -- | $81,300 +1.6% |
| 2010 | -- | $80,059 -0.3% |
| 2009 | -- | $80,300 -21.6% |
| 2008 | -- | $102,400 -5.1% |
| 2007 | -- | $107,900 -1.1% |
| 2005 | -- | $109,100 -3.5% |
| 2004 | -- | $113,100 +6.3% |
| 2003 | -- | $106,400 |
Find assessor info on the county website
Neighborhood: 48176
Nearby homes
- $315,0003 bd3 ba2k sqft213 Old Creek Dr, Saline, MI 48176Sold
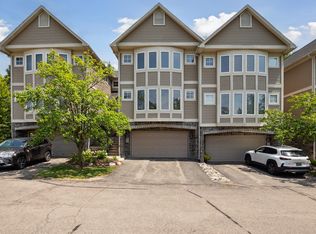
- $318,0003 bd3 ba2k sqft217 Old Creek Dr, Saline, MI 48176Sold
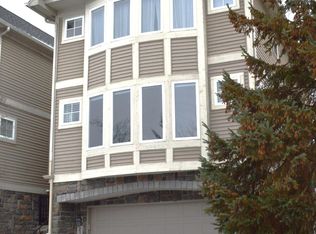
- $357,4003 bd3 ba1.7k sqft211 Old Creek Dr, Saline, MI 48176Off Market
- $345,4002 bd3 ba1.7k sqft231 Old Creek Dr, Saline, MI 48176Off Market

- $340,9002 bd3 ba1.7k sqft233 Old Creek Dr, Saline, MI 48176Off Market
- $434,700-- bd-- ba-- sqft410 Bemis Rd, Saline, MI 48176Off Market
- $---- bd-- ba-- sqft410 Bemis Rd, Saline, MI 48176Off Market
- $337,5003 bd2 ba1.8k sqft235 Old Creek Dr, Saline, MI 48176Off Market
Nearby schools
GreatSchools rating
- 10/10Pleasant Ridge Elementary SchoolGrades: K-3Distance: 0.4 mi
- 9/10Saline Middle SchoolGrades: 6-8Distance: 0.8 mi
- 10/10Saline High SchoolGrades: 9-12Distance: 1.5 mi
Get a cash offer in 3 minutes
Find out how much your home could sell for in as little as 3 minutes with a no-obligation cash offer.
Estimated market value
$323,100
Get a cash offer in 3 minutes
Find out how much your home could sell for in as little as 3 minutes with a no-obligation cash offer.
Estimated market value
$323,100
- Michigan
- Washtenaw County
- Saline
- 48176
- 215 Old Creek Dr
Nearby cities
Nearby neighborhoods
Nearby zip codes
Other Saline Topics
