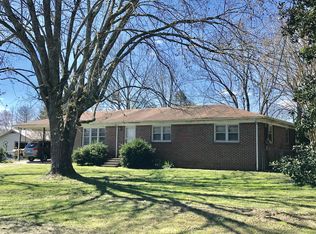
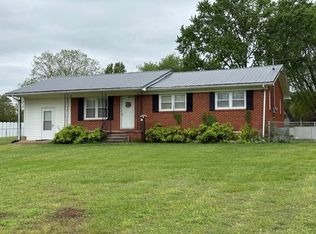
Metal roofNew water heaterNew goodman hvac systemExterior doorsAttic expansionFully renovated bathroomsCompletely remodeled kitchen
Perfectly positioned just across the Alabama-Tennessee state line, this beautifully maintained home offers the ideal blend of convenience, quality, and modern updates while remaining just minutes from Huntsville, Fayetteville, and surrounding amenities. The pride of ownership is evident from the moment you arrive, with countless improvements completed over the years and exceptional attention to detail throughout. Recent upgrades include energy-efficient lifetime warranty windows, a new Goodman HVAC system, metal roof, luxury vinyl plank flooring, fresh Sherwin-Williams interior and exterior paint, updated lighting and hardware, a completely remodeled kitchen with custom butcher block countertops, composite granite sink, new cabinetry, and stainless hood vent, plus fully renovated bathrooms. Additional improvements include a new water heater, attic expansion, exterior doors, deck, fire pit area, and more—making this home truly move-in ready. Outside, you'll find a massive fully fenced backyard offering endless space for entertaining, pets, or play, along with a convenient storage building for all your tools and outdoor equipment. Every inch of this property reflects the meticulous care and investment of its current owners, making it a rare opportunity to own a thoughtfully updated home in an outstanding location. Full list of improvements in documents. MOTIVATED SELLERS
15 days
|
605
|
31
|
Likely to sell faster than
Zillow last checked:
Listing updated:
Listed by:
Christine Lanford Kruse256-653-9671,
Capstone Realty256-768-7045
Source: RealTracs MLS as distributed by MLS GRID,MLS#: 3312379
Facts & features
Interior
Bedrooms & bathrooms
Bedrooms: 3
Bathrooms: 2
Full bathrooms: 1
1/2 bathrooms: 1
Main level bedrooms: 3
Bedroom 1
Features: Extra Large Closet
Level: Extra Large Closet
Area: 144 Square Feet
Dimensions: 12x12
Bedroom 2
Area: 132 Square Feet
Dimensions: 12x11
Bedroom 3
Area: 132 Square Feet
Dimensions: 12x11
Den
Area: 340 Square Feet
Dimensions: 20x17
Dining room
Area: 156 Square Feet
Dimensions: 13x12
Kitchen
Area: 132 Square Feet
Dimensions: 12x11
Living room
Area: 276 Square Feet
Dimensions: 23x12
Heating
Central, Electric, Natural Gas
Cooling
Central Air, Electric
Appliances
Included: Built-In Electric Oven, Cooktop, Refrigerator
Laundry: Electric Dryer Hookup, Washer Hookup
Features
Ceiling Fan(s), Walk-In Closet(s)
Flooring: Luxury Vinyl
Basement: Crawl Space
Interior area
Total structure area: 2,275
Total interior livable area: 2,275 sqft
Finished area above ground: 2,275
Property
Parking
Parking features: Driveway, Gravel
Has uncovered spaces: Yes
Features
Levels: One
Stories: 1
Patio & porch: Deck, Porch
Fencing: Chain Link
Lot
Size: 0.74 Acres
Features: Cleared, Level
Topography: Cleared,Level
Details
Additional structures: Storage
Parcel number: 126H A 00800 000
Special conditions: Standard
Construction
Type & style
Home type: SingleFamily
Architectural style: Ranch
Property subtype: Single Family Residence, Residential
Materials
Brick
Roof: Metal
Condition
New construction: No
Year built: 1970
Utilities & green energy
Sewer: Septic Tank
Water: Private
Utilities for property: Electricity Available, Natural Gas Available, Water Available
Community & HOA
Community
Subdivision: Westbrook Subd
HOA
Has HOA: No
Location
Region: Fayetteville
Financial & listing details
Price per square foot: $119/sqft
Tax assessed value: $209,200
Annual tax amount: $993
Date on market: 7/29/2026
Electric utility on property: Yes
Estimated market value
Zestimate®
Not available
Estimated sales range
Not available
Rent Zestimate®
Not available
Price history
Date
Event
Price
7/29/2026
Listed for sale
$270,000+11.6%$119/sqft
Source: RealTracs MLS as distributed by MLS GRID #3312379Report a problem
Source: RealTracs MLS as distributed by MLS GRID. This data may not be complete. We recommend contacting the local school district to confirm school assignments for this home.