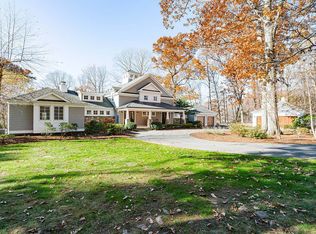
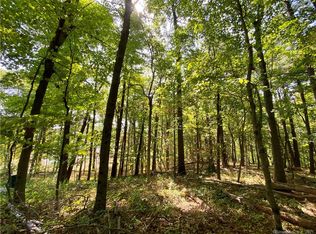
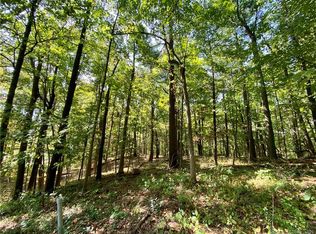
The Best of Both Worlds: Luxury, Privacy, and Proximity. Experience the pinnacle of New England elegance in this "Built to Last" solid brick colonial estate. This residence offers the rare luxury of 3.5+ acres of total privacy while remaining just minutes from the vibrant energy of West Hartford Center, the UConn Health Center, and major commuting arteries. Spanning over 6,800 square feet, this turnkey estate is defined by exquisite millwork and master-crafted finishings. The heart of the home is a chef's gourmet kitchen that flows effortlessly into a magnificent 25-foot dining room adorned with stunning coffered ceilings-a space specifically designed for grand-scale entertaining and unforgettable gatherings. The home features a coveted first-floor primary suite; a true retreat equipped with "all the bells and whistles." This unrivaled wing offers the convenience of single-level living without sacrificing the scale of a sprawling luxury manor. With 5 bedrooms, 6.1 bathrooms, and a 3-car garage, there is "space to breathe" for everyone. Enjoy the tranquil, wooded privacy of your own 3.5-acre park and the elite Farmington Valley lifestyle, all while being a stone's throw from West Hartford's world-class dining and shopping. At 215 Old Mountain Rd, you truly can have it all.
For sale
$1,580,000
215 Old Mountain Road, Farmington, CT 06032
5beds
5,951sqft
Single Family Residence
Built in 2002
3.56 Acres Lot
$1,492,700 Zestimate®
$266/sqft
$-- HOA
What's special
Solid brick colonial estateSingle-level livingStunning coffered ceilingsTranquil wooded privacyExquisite millworkMaster-crafted finishingsCoveted first-floor primary suite
- 54 days
- 1,400
- 59
Zillow last checked:
Listing updated:
Listed by:
The Engel Team at Douglas Elliman,
Melissa Engel (203)858-0266,
Douglas Elliman of Connecticut 203-889-5580
Source: Smart MLS,MLS#: 24192146
Facts & features
Interior
Bedrooms & bathrooms
- Bedrooms: 5
- Bathrooms: 7
- Full bathrooms: 6
- 1/2 bathrooms: 1
Rooms
- Room types: Bonus Room, Exercise Room, Gym, Laundry
Primary bedroom
- Features: Built-in Features, Dressing Room, Fireplace, Full Bath, Walk-In Closet(s), Hardwood Floor
- Level: Main
- Area: 468 Square Feet
- Dimensions: 19.5 x 24
Bedroom
- Features: Jack & Jill Bath, Walk-In Closet(s), Hardwood Floor
- Level: Upper
- Area: 187.5 Square Feet
- Dimensions: 12.5 x 15
Bedroom
- Features: Jack & Jill Bath, Walk-In Closet(s), Hardwood Floor
- Level: Upper
- Area: 193.75 Square Feet
- Dimensions: 12.5 x 15.5
Bedroom
- Features: Full Bath, Walk-In Closet(s), Hardwood Floor
- Level: Upper
- Area: 247 Square Feet
- Dimensions: 13 x 19
Bedroom
- Features: Hardwood Floor
- Level: Upper
- Area: 508.75 Square Feet
- Dimensions: 18.5 x 27.5
Dining room
- Features: 2 Story Window(s), Cathedral Ceiling(s), Fireplace, Interior Balcony, Hardwood Floor
- Level: Main
- Area: 292.5 Square Feet
- Dimensions: 15 x 19.5
Family room
- Features: Palladian Window(s), 2 Story Window(s), Fireplace, French Doors, Hardwood Floor
- Level: Main
- Area: 540 Square Feet
- Dimensions: 22.5 x 24
Great room
- Features: Interior Balcony, Hardwood Floor
- Level: Upper
- Area: 420.75 Square Feet
- Dimensions: 16.5 x 25.5
Kitchen
- Features: Kitchen Island, Pantry, Hardwood Floor
- Level: Main
- Area: 407 Square Feet
- Dimensions: 18.5 x 22
Kitchen
- Features: Fireplace, French Doors, Hardwood Floor
- Level: Main
- Area: 210 Square Feet
- Dimensions: 14 x 15
Living room
- Features: Hardwood Floor
- Level: Main
- Area: 247.5 Square Feet
- Dimensions: 15 x 16.5
Study
- Features: Hardwood Floor
- Level: Main
- Area: 150 Square Feet
- Dimensions: 12 x 12.5
Heating
- Forced Air, Propane
Cooling
- Central Air
Appliances
- Included: Cooktop, Oven/Range, Microwave, Refrigerator, Freezer, Dishwasher, Washer, Dryer, Water Heater
- Laundry: Main Level, Upper Level, Mud Room
Features
- Sound System, Entrance Foyer
- Basement: Full
- Attic: Storage,Pull Down Stairs
- Number of fireplaces: 4
Interior area
- Total structure area: 5,951
- Total interior livable area: 5,951 sqft
- Finished area above ground: 5,951
Video & virtual tour
Property
Parking
- Total spaces: 3
- Parking features: Attached
- Attached garage spaces: 3
Lot
- Size: 3.56 Acres
- Features: Secluded, Level
Details
- Parcel number: 2398890
- Zoning: R80
Construction
Type & style
- Home type: SingleFamily
- Architectural style: Colonial
- Property subtype: Single Family Residence
Materials
- Brick
- Foundation: Concrete Perimeter
- Roof: Asphalt
Condition
- New construction: No
- Year built: 2002
Utilities & green energy
- Sewer: Septic Tank
- Water: Well
Community & HOA
Community
- Security: Security System
HOA
- Has HOA: No
Location
- Region: Farmington
Financial & listing details
- Price per square foot: $266/sqft
- Tax assessed value: $1,009,120
- Annual tax amount: $27,610
- Date on market: 7/27/2026
Estimated market value
$1,492,700
$1.42M - $1.57M
$7,598/mo
Price history
| Date | Event | Price |
|---|---|---|
| 7/27/2026 | Listed for sale | $1,580,000-6%$266/sqft |
Source:  Smart MLS #24192146 Report a problem Smart MLS #24192146 Report a problem | ||
| 7/12/2026 | Listing removed | $1,680,000$282/sqft |
Source:  Douglas Elliman #24145808 Report a problem Douglas Elliman #24145808 Report a problem | ||
| 2/7/2026 | Listed for sale | $1,680,000-0.5%$282/sqft |
Source: Smart MLS #24145808 Report a problem | ||
| 11/10/2025 | Listing removed | $1,688,000+12.2%$284/sqft |
Source: Smart MLS #24110946 Report a problem | ||
| 7/11/2025 | Listed for rent | $7,200+5.9%$1/sqft |
Source: Smart MLS #24111046 Report a problem | ||
| 7/12/2024 | Listing removed | -- |
Source: Smart MLS #24020179 Report a problem | ||
| 5/23/2024 | Listed for rent | $6,800+51.1%$1/sqft |
Source: Smart MLS #24020179 Report a problem | ||
| 3/15/2024 | Listing removed | -- |
Source: Smart MLS #170623072 Report a problem | ||
| 3/11/2024 | Price change | $1,505,000-1.3%$253/sqft |
Source: Smart MLS #170623072 Report a problem | ||
| 3/2/2024 | Price change | $1,525,000-1.6%$256/sqft |
Source: Smart MLS #170623072 Report a problem | ||
| 2/8/2024 | Listed for sale | $1,550,000-8.2%$260/sqft |
Source: Smart MLS #170623072 Report a problem | ||
| 11/3/2023 | Listing removed | -- |
Source: Smart MLS #170601597 Report a problem | ||
| 10/2/2023 | Listed for sale | $1,688,800$284/sqft |
Source: Smart MLS #170601597 Report a problem | ||
| 10/1/2023 | Listing removed | -- |
Source: Smart MLS #170574251 Report a problem | ||
| 6/1/2023 | Listed for sale | $1,688,800+6.3%$284/sqft |
Source: Smart MLS #170574251 Report a problem | ||
| 12/9/2022 | Listing removed | -- |
Source: Smart MLS #170498295 Report a problem | ||
| 6/8/2022 | Listed for sale | $1,588,800+13.5%$267/sqft |
Source: Smart MLS #170498295 Report a problem | ||
| 11/16/2019 | Listing removed | $4,500$1/sqft |
Source: Keller Williams Realty Greater Hartford #170217591 Report a problem | ||
| 9/5/2019 | Listed for rent | $4,500$1/sqft |
Source: Keller Williams Realty #170217591 Report a problem | ||
| 6/11/2017 | Listing removed | $1,400,000$235/sqft |
Source: Greater Hartford #G10178023 Report a problem | ||
| 10/27/2016 | Price change | $1,400,000-9.7%$235/sqft |
Source: Keller Williams - Greater Hartford #G10178023 Report a problem | ||
| 3/26/2016 | Listed for sale | $1,550,000-6.1%$260/sqft |
Source: Keller Williams - Greater Hartford #G10178023 Report a problem | ||
| 12/11/2013 | Listing removed | $1,650,000+8.6%$277/sqft |
Source: Keller Williams Realty #G652548 Report a problem | ||
| 6/9/2006 | Sold | $1,520,000$255/sqft |
Source: Smart MLS #G420131 Report a problem | ||
Public tax history
| Year | Property taxes | Tax assessment |
|---|---|---|
| 2025 | $26,863 +4.6% | $1,009,120 |
| 2024 | $25,682 +5.1% | $1,009,120 |
| 2023 | $24,431 +9% | $1,009,120 +32.1% |
| 2022 | $22,418 +2.6% | $764,080 +0.7% |
| 2021 | $21,860 +3% | $758,760 |
| 2020 | $21,223 | $758,760 |
| 2019 | $21,223 +2.9% | $758,760 |
| 2018 | $20,623 -15% | $758,760 -16.5% |
| 2017 | $24,251 +6.7% | $908,950 |
| 2015 | $22,733 +41.5% | $908,950 +42.8% |
| 2006 | $16,065 +4% | $636,500 |
| 2005 | $15,448 +12.5% | $636,500 +8% |
| 2004 | $13,736 +276.3% | $589,520 +253.7% |
| 2003 | $3,650 | $166,670 |
Find assessor info on the county website
Monthly payment
Est. payment
Payment breakdown
Explore the cost of this home by adjusting the details. Changes won't be saved.Climate risks
Neighborhood: 06032
Nearby schools
Schools provided by the listing agent
- Elementary: East Farms
- Middle: Robbins
- High: Farmington
Source: Smart MLS. This data may not be complete. We recommend contacting the local school district to confirm school assignments for this home.
Similar homes
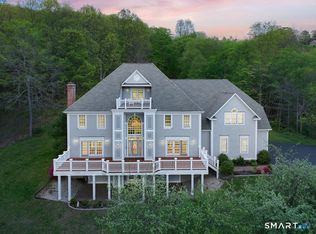
- $1,785,0006 bd8 ba8.7k sqft83 Bayberry Hill Road, Avon, CT 06001For Sale
 MLS ID #24202918, Dami Singh, Berkshire Hathaway NE Prop.. Smart MLS
 - $1,800,0004 bd5 ba5.5k sqft10 Pembroke Hill, Farmington, CT 06032For Sale
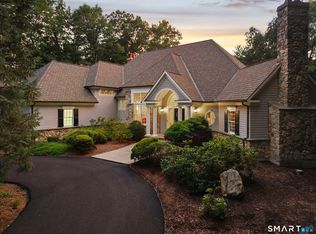 MLS ID #24203476, Catherine A. McCahill, William Pitt Sotheby's Int'l. Smart MLS
 - $1,435,0007 bd6 ba6.1k sqft14 Vermillion Drive, Avon, CT 06001For Sale
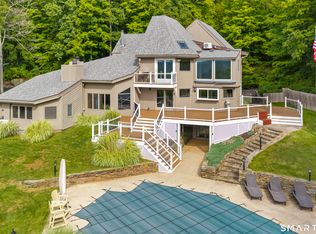 MLS ID #24208146, Annie Gura, Coldwell Banker Premier Real Estate. Smart MLS
 - $1,444,0005 bd6 ba5.5k sqft156 Taine Mountain Road, Burlington, CT 06013For Sale
 MLS ID #24201553, Joanna Lutrzykowski, William Raveis Real Estate. Smart MLS
 - $1,075,0005 bd5 ba4.9k sqft4 Windsor Court, Farmington, CT 06032For SaleMLS ID #24203897, Christy Muller, William Pitt Sotheby's Int'l. Smart MLS
- $1,599,0005 bd7 ba8.6k sqft108 Westland Road, Avon, CT 06001For SaleMLS ID #24206485, Deborah B. McCracken, Century 21 AllPoints Realty. Smart MLS
- $1,599,9004 bd5 ba4.5k sqft5 Steven Circle, Farmington, CT 06032For SaleMLS ID #24200257, Gayle Dennehy, By Carrier Realty, LLC. Smart MLS
- $1,099,0005 bd6 ba4.6k sqft3 Eton Place, Farmington, CT 06032For SaleMLS ID #24181113, Steffen Reich, Coldwell Banker Realty. Smart MLS
- $1,600,0004 bd5 ba5.3k sqft122 Windward Place, Southington, CT 06489For SaleMLS ID #24196011, John A. Mastrianni Jr, Appletown Realty Inc.. Smart MLS
- $1,725,0006 bd7 ba6.5k sqft33 Mountain Farms Road, West Hartford, CT 06117For SaleMLS ID #24182521, Lois S. Siegal, Berkshire Hathaway NE Prop.. Smart MLS
- $965,0005 bd6 ba4.5k sqft46 Henderson Drive, Avon, CT 06001For SaleMLS ID #24174152, Jacek Mikolajczyk, Berkshire Hathaway NE Prop.. Smart MLS
- $1,199,0004 bd5 ba4.8k sqft136 Shoddy Mill Road, Glastonbury, CT 06033For SaleMLS ID #24202303, Nikki M. Defrancesco, Coldwell Banker Realty. Smart MLS
- $1,450,0005 bd7 ba6k sqft96 Norwood Road, West Hartford, CT 06117For SaleMLS ID #24198481, Paula Fahy Ostop, William Raveis Real Estate. Smart MLS
- $849,0004 bd3 ba4k sqft35 Forest Hills Drive, Farmington, CT 06032For SaleMLS ID #24192562, Jacek Mikolajczyk, Berkshire Hathaway NE Prop.. Smart MLS
- $1,350,0004 bd5 ba4.8k sqft30 Daniel Trace, Burlington, CT 06013For SaleMLS ID #24186667, Catherine A. McCahill, William Pitt Sotheby's Int'l. Smart MLS
- $945,0005 bd5 ba4.8k sqft15 Rushleigh Road, West Hartford, CT 06117For SaleMLS ID #24191118, Rhonda Reiner, Berkshire Hathaway NE Prop.. Smart MLS
- $1,475,0004 bd5 ba3.7k sqft15 Parsons Way, Avon, CT 06001New ConstructionMLS ID #24206319, Catherine A. McCahill, William Pitt Sotheby's Int'l. Smart MLS
- $2,100,0006 bd7 ba8.6k sqft21 Breezy Knoll, Avon, CT 06001For SaleMLS ID #24202821, Laurie Kane, Berkshire Hathaway NE Prop.. Smart MLS
- $1,399,0006 bd5 ba4.3k sqft28 Colony Road, West Hartford, CT 06117For SaleMLS ID #24206429, Lisa A. Ogren, Berkshire Hathaway NE Prop.. Smart MLS
