Gorgeous updated townhome in the Newtown community! Living room with hardwood floors flow into a large kitchen and dining room with luxury vinyl plank floors, stainless steel appliances, granite counters tops and a kitchen island with a bump out that provides an abundance of natural light! The upper level boasts a primary bedroom with a walk-in closet and spa-like bathroom featuring a large soaking tub! There are two additional bedrooms and hall bathroom. The lower level is fully finished with a family room and game room/office with luxury vinyl plank floors and walkout to the rear yard with a patio and raised garden beds! Enjoy all the amenities this community has to offer such as three swimming pools, a tennis court, dog park, multiple playgrounds and a central park area. Newtown is conveniently located in Owings Mills close to all amenities Owings Mills has to offer! Updates Include; New HVAC 2024, Water Heater 2023, Kitchen floors 2024, basement floors 2024, carpet on stairs 2025, Smart Thermostat 2025, Hardwood Floors 2017, Neutral painted walls 2021, Granite counter Tops 2015, Stainless Appliances 2015
Sold for $377,500
$377,500
215 Oliver Heights Rd, Owings Mills, MD 21117
3beds
2,042sqft
Townhouse
Built in 2003
1,740 Square Feet Lot
$385,400 Zestimate®
$185/sqft
$2,815 Estimated rent
Home value
$385,400
$351,000 - $420,000
$2,815/mo
Zestimate® history
Owner options
List your home for rent
$2,815/mo
Rent Zestimate®
Find your next renter with Zillow Rental Manager. Plus, with online applications, you can quickly screen prospective tenants – for free.
$2,815/mo
Rent Zestimate®
Refinance and save
$2,473/mo
Est. payment
Refinancing to a lower rate could help reduce your monthly payments and save thousands over the life of the loan.
$2,473/mo
Est. payment
Explore your selling options
Work with a Zillow partner agent
Leverage their expertise and Zillow's premium Showcase listings to get your home seen by more buyers.
Get startedList with your own agent
Get your home in front of millions of buyers by listing it on Zillow.
Learn how to do itSell it yourself
Take full control of how buyers see your home on Zillow by listing For Sale by Owner (FSBO).
List your homeWhat's special
Raised garden bedsHardwood floorsStainless steel appliancesLarge kitchenAbundance of natural lightFamily roomLuxury vinyl plank floors
Zillow last checked:
Listing updated:
Listed by:
Donna Gussio 443-807-8465,
Peak Realty
Bought with:
Blake Carroll, 678368
RE/MAX Advantage Realty
Source: Bright MLS,MLS#: MDBC2139020
Facts & features
Interior
Bedrooms & bathrooms
- Bedrooms: 3
- Bathrooms: 4
- Full bathrooms: 2
- 1/2 bathrooms: 2
- Main level bathrooms: 1
Rooms
- Room types: Living Room, Primary Bedroom, Bedroom 2, Bedroom 3, Kitchen, Family Room, Laundry, Bathroom 1, Bathroom 2
Primary bedroom
- Features: Attached Bathroom
- Level: Upper
Bedroom 2
- Level: Upper
Bedroom 3
- Level: Upper
Bathroom 1
- Features: Attached Bathroom, Soaking Tub, Bathroom - Stall Shower
- Level: Upper
Bathroom 2
- Level: Upper
Family room
- Features: Flooring - Carpet
- Level: Lower
Kitchen
- Features: Granite Counters, Dining Area, Flooring - Luxury Vinyl Plank, Kitchen Island
- Level: Main
Laundry
- Level: Lower
Living room
- Features: Flooring - Solid Hardwood
- Level: Main
Heating
- Forced Air, Natural Gas
Cooling
- Central Air, ENERGY STAR Qualified Equipment, Natural Gas
Appliances
- Included: Microwave, Dishwasher, Dryer, Ice Maker, Oven/Range - Gas, Refrigerator, Washer, Water Heater, Gas Water Heater
- Laundry: Laundry Room
Features
- Soaking Tub, Dining Area, Kitchen Island, Pantry
- Flooring: Carpet, Ceramic Tile, Wood, Vinyl
- Basement: Connecting Stairway,Partial,Walk-Out Access,Windows
- Has fireplace: No
Interior area
- Total structure area: 2,080
- Total interior livable area: 2,042 sqft
- Finished area above ground: 1,392
- Finished area below ground: 650
Property
Parking
- Parking features: On Street
- Has uncovered spaces: Yes
Accessibility
- Accessibility features: None
Features
- Levels: Three
- Stories: 3
- Pool features: Community
Lot
- Size: 1,740 Square Feet
Details
- Additional structures: Above Grade, Below Grade
- Parcel number: 04022400000271
- Zoning: R
- Special conditions: Standard
Construction
Type & style
- Home type: Townhouse
- Architectural style: Traditional
- Property subtype: Townhouse
Materials
- Frame, Vinyl Siding
- Foundation: Block
- Roof: Shingle
Condition
- Very Good
- New construction: No
- Year built: 2003
Utilities & green energy
- Sewer: Public Sewer
- Water: Public
Community & HOA
Community
- Subdivision: New Town
HOA
- Has HOA: Yes
- Amenities included: Common Grounds, Dog Park, Pool, Tennis Court(s), Tot Lots/Playground
- Services included: Common Area Maintenance, Management, Pool(s), Recreation Facility, Trash
- HOA fee: $100 monthly
Location
- Region: Owings Mills
Financial & listing details
- Price per square foot: $185/sqft
- Tax assessed value: $294,533
- Annual tax amount: $3,297
- Date on market: 9/4/2025
- Listing agreement: Exclusive Right To Sell
- Ownership: Fee Simple
Price history
| Date | Event | Price |
|---|---|---|
| 11/14/2025 | Sold | $377,500-1.9%$185/sqft |
Source:  Bright MLS #MDBC2139020 Report a problem Bright MLS #MDBC2139020 Report a problem | ||
| 10/26/2025 | Pending sale | $385,000$189/sqft |
Source: Bright MLS #MDBC2139020 Report a problem | ||
| 10/12/2025 | Contingent | $385,000$189/sqft |
Source: Bright MLS #MDBC2139020 Report a problem | ||
| 10/3/2025 | Price change | $385,000-1.3%$189/sqft |
Source: Bright MLS #MDBC2139020 Report a problem | ||
| 9/10/2025 | Price change | $389,900-1.3%$191/sqft |
Source: Bright MLS #MDBC2139020 Report a problem | ||
| 9/4/2025 | Listed for sale | $395,000+23.1%$193/sqft |
Source: Bright MLS #MDBC2139020 Report a problem | ||
| 4/10/2023 | Listing removed | -- |
Source: Bright MLS #MDBC522116 Report a problem | ||
| 5/11/2021 | Sold | $321,000+0.9%$157/sqft |
Source: Public Record Report a problem | ||
| 3/16/2021 | Contingent | $317,990$156/sqft |
Source: Bright MLS #MDBC522116 Report a problem | ||
| 3/12/2021 | Listed for sale | $317,990+33.6%$156/sqft |
Source: Bright MLS #MDBC522116 Report a problem | ||
| 11/15/2016 | Sold | $238,000+64.1%$117/sqft |
Source: Public Record Report a problem | ||
| 9/9/2014 | Sold | $145,000-19.4%$71/sqft |
Source: Public Record Report a problem | ||
| 3/25/2011 | Listing removed | $179,900$88/sqft |
Source: JB Arlington Group, LLC #BC7523384 Report a problem | ||
| 2/23/2011 | Listed for sale | $179,900-18.9%$88/sqft |
Source: JB Arlington Group, LLC #BC7523384 Report a problem | ||
| 2/7/2011 | Sold | $221,691+10.9%$109/sqft |
Source: Public Record Report a problem | ||
| 1/30/2011 | Price change | $199,900-7%$98/sqft |
Source: foreclosure.com Report a problem | ||
| 12/9/2010 | Price change | $214,900-15.7%$105/sqft |
Source: foreclosure.com Report a problem | ||
| 6/15/2010 | Listed for sale | $255,000-1.9%$125/sqft |
Source: Weichert Realtors #BC7363114 Report a problem | ||
| 5/25/2007 | Sold | $260,000-10.3%$127/sqft |
Source: Public Record Report a problem | ||
| 11/4/2005 | Sold | $290,000+61.9%$142/sqft |
Source: Public Record Report a problem | ||
| 7/30/2003 | Sold | $179,155$88/sqft |
Source: Public Record Report a problem | ||
Public tax history
| Year | Property taxes | Tax assessment |
|---|---|---|
| 2025 | $4,331 +31.4% | $294,533 +8.3% |
| 2024 | $3,297 +2.9% | $272,000 +2.9% |
| 2023 | $3,204 +3% | $264,333 -2.8% |
| 2022 | $3,111 +3.1% | $272,000 +9.2% |
| 2021 | $3,018 +2.5% | $249,000 +2.5% |
| 2020 | $2,945 +2.5% | $242,967 -2.4% |
| 2019 | $2,872 +2.6% | $249,000 +7.8% |
| 2018 | $2,799 +3.6% | $230,900 +3.6% |
| 2017 | $2,701 -25.2% | $222,833 +3.8% |
| 2016 | $3,611 | $214,767 +3.9% |
| 2015 | $3,611 | $206,700 |
| 2014 | $3,611 | $206,700 |
| 2013 | -- | $206,700 -12.5% |
| 2012 | -- | $236,100 |
| 2011 | -- | $236,100 |
| 2010 | -- | $236,100 -19.4% |
| 2009 | -- | $292,860 +15.5% |
| 2008 | -- | $253,622 +18.3% |
| 2007 | -- | $214,386 +22.4% |
| 2006 | -- | $175,150 +3.9% |
| 2005 | -- | $168,612 +4% |
| 2004 | -- | $162,076 +4.2% |
| 2003 | -- | $155,540 +1381.3% |
| 2002 | -- | $10,500 |
Find assessor info on the county website
Neighborhood: 21117
Nearby homes
- $371,5003 bd4 ba1.3k sqft217 Oliver Heights Rd, Owings Mills, MD 21117Off Market
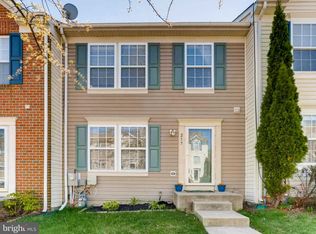
- $355,7003 bd2 ba1.3k sqft213 Oliver Heights Rd, Owings Mills, MD 21117Off Market
- $331,000-- bd3 ba1.3k sqft219 Oliver Heights Rd, Owings Mills, MD 21117Off Market
- $390,0003 bd4 ba1.9k sqft211 Oliver Heights Rd, Owings Mills, MD 21117Sold
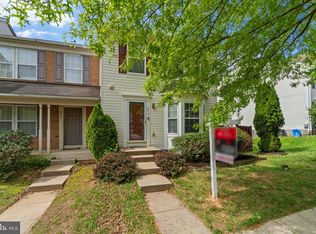
- $365,700-- bd3 ba1.5k sqft221 Oliver Heights Rd, Owings Mills, MD 21117Off Market
- $371,6003 bd-- ba1.5k sqft223 Oliver Heights Rd, Owings Mills, MD 21117Off Market
- $394,5003 bd4 ba2k sqft209 Oliver Heights Rd, Owings Mills, MD 21117Off Market
- $372,6003 bd3 ba1.7k sqft128 Arbor Vista Ln, Owings Mills, MD 21117Off Market
Nearby schools
GreatSchools rating
- 3/10New Town Elementary SchoolGrades: PK-5Distance: 0.7 mi
- 3/10Deer Park Middle Magnet SchoolGrades: 6-8Distance: 1.7 mi
- 4/10New Town High SchoolGrades: 9-12Distance: 0.6 mi
Schools provided by the listing agent
- District: Baltimore County Public Schools
Source: Bright MLS. This data may not be complete. We recommend contacting the local school district to confirm school assignments for this home.
Get a cash offer in 3 minutes
Find out how much your home could sell for in as little as 3 minutes with a no-obligation cash offer.
Estimated market value
$385,400
Get a cash offer in 3 minutes
Find out how much your home could sell for in as little as 3 minutes with a no-obligation cash offer.
Estimated market value
$385,400
- Maryland
- Baltimore County
- Owings Mills
- 21117
- 215 Oliver Heights Rd
Nearby cities
Nearby zip codes
Other Owings Mills Topics
