Skip main navigation
Pending
  • $1,748,000

    215 Ottawa St, San Mateo, CA 94401

    5beds
    2,202sqft
    : 
    Loading
    Get pre-qualified
    Single Family Residence, Residential
    Built in 1954
    5,500 Square Feet Lot
    $1,710,500 Zestimate®
    $794/sqft
    $-- HOA

    What's special

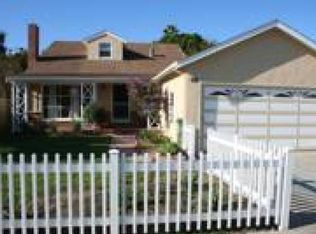
    Welcome to 215 Ottawa Street, a beautifully updated 5-bedroom, 2-bath home in one of North Shoreview's most desirable pockets. Offering exceptional space for the neighborhood, this thoughtfully maintained home combines comfortable living with outstanding indoor-outdoor amenities. Warm hardwood floors flow throughout the home, while the inviting living room features a charming window seat overlooking the front yard. The spacious kitchen opens to the dining room, creating the perfect setting for gatherings and entertaining. The versatile floor plan includes three bedrooms and a full bath on the main level, with two oversized bedrooms upstairs and a beautifully updated bath featuring an oversized tub. Step outside to your own private retreat. Enjoy the covered patio, unwind in the enclosed hot tub room with a TV, practice your short game on the backyard putting green, or garden in the raised side-yard planter boxes. Additional highlights include owned solar panels and a large two-car garage. Ideally located on one of North Shoreview's quiet, wide streets, this home is just moments from the Bay Trail, Coyote Point, vibrant downtown Burlingame and San Mateo, with quick access to Highway 101. Spacious, updated, and perfectly located, this is North Shoreview living at its finest.
    8 days
    |
    2,615
    |
    143
    |

    Zillow last checked:

    Listing updated:

    Listed by:

    Caitlin Beanan 01965149 650-576-3994,

    Coldwell Banker Realty 650-558-4200

    Source: MLSListings Inc,MLS#: ML82053827MLS Logo

      Facts & features

      Interior

      Bedrooms & bathrooms
      • Bedrooms: 5
      • Bathrooms: 2
      • Full bathrooms: 2
      Bathroom
      • Features: Granite, ShowersoverTubs2plus, UpdatedBaths, PrimaryOversizedTub
      Dining room
      • Features: DiningArea
      Family room
      • Features: NoFamilyRoom
      Kitchen
      • Features: Countertop_Granite
      Heating
      • Central Forced Air
      Cooling
      • None
      Appliances
      • Included: Disposal, Range Hood, Microwave, Gas Oven, Gas Oven/Range, Refrigerator, Washer/Dryer
      Features
      • Flooring: Hardwood
      • Number of fireplaces: 1
      • Fireplace features: Insert
      Interior area
      • Total structure area: 2,202
      • Total interior livable area: 2,202 sqft
      Video & virtual tour

      Property

      Parking
      • Total spaces: 2
      • Parking features: Attached
      • Attached garage spaces: 2
      Features
      • Stories: 2
      • Spa features: Other, Spa/HotTub
      Lot
      • Size: 5,500 Square Feet
      Details
      • Parcel number: 033112040
      • Zoning: R106
      • Special conditions: Standard

      Construction

      Type & style
      • Home type: SingleFamily
      • Property subtype: Single Family Residence, Residential
      Materials
      • Foundation: Concrete Perimeter
      • Roof: Composition
      Condition
      • New construction: No
      • Year built: 1954

      Utilities & green energy

      • Gas: PublicUtilities
      • Sewer: Public Sewer
      • Water: Public
      • Utilities for property: Public Utilities, Water Public

      Community & HOA

      Location
      • Region: San Mateo

      Financial & listing details

      • Price per square foot: $794/sqft
      • Tax assessed value: $469,044
      • Annual tax amount: $7,467
      • Date on market: 7/10/2026
      • Listing agreement: ExclusiveRightToSell

        Estimated market value

        $1,710,500

        $1.56M - $1.88M

        $7,320/mo

        Price history

        DateEventPrice
        7/16/2026Pending sale$1,748,000$794/sqft
        Source: MLSListings Inc #ML82053827 Report a problem
        7/10/2026Listed for sale$1,748,000+506.9%$794/sqft
        Source: MLSListings Inc #ML82053827 Report a problem
        11/14/1996Sold$288,000$131/sqft
        Source: Public Record Report a problem

        Public tax history

        YearProperty taxesTax assessment
        2025$7,467 +3%$469,044 +2%
        2024$7,247 +4.8%$459,848 +2%
        2023$6,915 -1.4%$450,832 +2%
        2022$7,016 +0.8%$441,994 +2%
        2021$6,958 +4.4%$433,328 +1%
        2020$6,668 +6.6%$428,886 +2%
        2019$6,256 +8.7%$420,478 +2%
        2018$5,756 +0.4%$412,234 +2%
        2017$5,735 +4.7%$404,152 +2%
        2016$5,479 +4.6%$396,228 +1.5%
        2015$5,236 $390,278 +2%
        2014$5,236 $382,634 +0.5%
        2013-- $380,906 +2%
        2012-- $373,438
        2011-- $373,438 +2.8%
        2010-- $363,380 -0.2%
        2009-- $364,244 +2%
        2008-- $357,102 +2%
        2007-- $350,100 +2%
        2006-- $343,236
        2005-- $343,236 +4%
        2004-- $329,908 +1.9%
        2003-- $323,862 +2%
        2002-- $317,512 +2%
        2001-- $311,288 +2%
        2000-- $305,186
        Find assessor info on the county website

        Monthly payment

        Est. payment

        Payment breakdown

        Explore the cost of this home by adjusting the details. Changes won't be saved.
        All calculations are estimates and provided by Zillow, Inc. for informational purposes only. Actual amounts may vary.
        HOA fees may include property taxes on listings classified as Co-Ops. Contact the listing agent and/or owner for fee details.
        Mortgage interest rates are dependent on a number of factors, including credit score, down payment, and repayment length. Interest rate data provided by Zillow Group Marketplace, Inc. as of 1/1/1970 from various mortgage lenders with which we have lead or other similar arrangements; the Estimated Payment is an average of those rates.
        See how much you could borrow to make a competitive offer.

        Climate risks

        Neighborhood: North Shoreview

        Getting around

        62 / 100
        Somewhat Walkable
        24 / 100
        Minimal Transit
        72 / 100
        Very Bikeable

        Nearby schools

        GreatSchools rating
        Schools provided by the listing agent
        • District: SanMateoFosterCityElementary

        Source: MLSListings Inc. This data may not be complete. We recommend contacting the local school district to confirm school assignments for this home.

        A local agent can set up tours, give advice and negotiate with sellers.

        Browse local experts

        Similar homes

          1. Local buyer's agents are ready to help