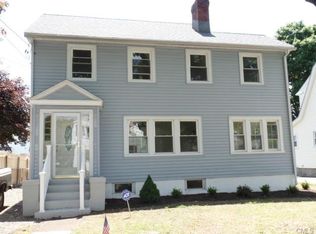
Welcome to this spacious 4-bedroom, 2-bath home with a spare room offering flexibility for a home office, guest space, or playroom, featuring high ceilings, original hardwood floors, and timeless character. An enclosed sun porch adds additional living space and leads into the main level, where you'll find classic built-ins and a warm, inviting layout. The updated, light-filled kitchen features stainless steel appliances and a sliding door to a deck overlooking the private, fenced backyard. The dining room flows seamlessly into the living room, creating a comfortable space for everyday living and entertaining. Two first-floor bedrooms, including one with a walk-in closet, provide flexibility for guests, a home office, or convenient single-level living. A full bath completes the main level. Upstairs, a generous landing leads to two additional bedrooms, the spare room at the end of the hall and a second full bath. Additional features include dual-zone high-efficiency gas heat, dual-pane windows, a deck, patio, ample storage, and off-street parking for up to four vehicles. The fenced backyard offers plenty of space to relax, garden, or gather with friends and family. Ideally located just minutes from shopping, dining, parks, major highways, and Sacred Heart University, this versatile property offers an excellent opportunity for owner-occupants seeking space and flexibility, while also appealing to investors. A home ready for its next chapter!
Sold for $419,000
Zillow last checked:
Listing updated:
Bought with:
Ignacio Navarro, RES.0817782
Keller Williams Realty
Co-Buyer Agent: Emiliano Navarro
Source: Smart MLS,MLS#: 24184579
Price history
| Date | Event | Price |
|---|---|---|
| 8/10/2026 | Sold | $419,000$287/sqft |
Source:  Smart MLS #24184579 Report a problem Smart MLS #24184579 Report a problem | ||
| 6/18/2026 | Listed for sale | $419,000+1%$287/sqft |
Source: Smart MLS #24184579 Report a problem | ||
| 2/3/2026 | Listing removed | $415,000$284/sqft |
Source: Smart MLS #24146440 Report a problem | ||
| 1/2/2026 | Listed for sale | $415,000-4.6%$284/sqft |
Source: Smart MLS #24146440 Report a problem | ||
| 12/30/2025 | Listing removed | $435,000$298/sqft |
Source: Smart MLS #24141572 Report a problem | ||
| 11/28/2025 | Listed for sale | $435,000+102.3%$298/sqft |
Source: Smart MLS #24141572 Report a problem | ||
| 7/23/2025 | Listed for rent | $700-81.6% |
Source: Zillow Rentals Report a problem | ||
| 3/16/2025 | Listing removed | $3,800$3/sqft |
Source: Zillow Rentals Report a problem | ||
| 1/28/2025 | Price change | $3,800-5%$3/sqft |
Source: Zillow Rentals Report a problem | ||
| 12/18/2024 | Price change | $4,000-4.8%$3/sqft |
Source: Zillow Rentals Report a problem | ||
| 11/5/2024 | Listed for rent | $4,200+15.1%$3/sqft |
Source: Zillow Rentals Report a problem | ||
| 2/24/2024 | Listing removed | -- |
Source: Zillow Rentals Report a problem | ||
| 2/7/2024 | Listed for rent | $3,650+7.4%$3/sqft |
Source: Zillow Rentals Report a problem | ||
| 3/8/2023 | Listing removed | -- |
Source: Zillow Rentals Report a problem | ||
| 2/8/2023 | Listed for rent | $3,400$2/sqft |
Source: Zillow Rentals Report a problem | ||
| 3/24/2021 | Listing removed | -- |
Source: Owner Report a problem | ||
| 1/3/2020 | Listing removed | $3,400$2/sqft |
Source: Owner Report a problem | ||
| 12/4/2019 | Listed for rent | $3,400+38.8%$2/sqft |
Source: Owner Report a problem | ||
| 8/23/2017 | Listing removed | $2,450$2/sqft |
Source: William Raveis Real Estate #99189229 Report a problem | ||
| 6/29/2017 | Price change | $2,450-12.5%$2/sqft |
Source: William Raveis Real Estate #99189229 Report a problem | ||
| 5/6/2017 | Price change | $2,800-9.7%$2/sqft |
Source: Owner #99189229 Report a problem | ||
| 4/4/2017 | Price change | $3,100-8.1%$2/sqft |
Source: Owner #99189229 Report a problem | ||
| 3/1/2017 | Listed for rent | $3,375$2/sqft |
Source: Owner Report a problem | ||
| 2/28/2017 | Sold | $215,000+6.4%$147/sqft |
Source: Smart MLS #N10184490 Report a problem | ||
| 9/18/2009 | Sold | $202,000+62.8%$138/sqft |
Source: Smart MLS #98434027 Report a problem | ||
| 12/9/2008 | Sold | $124,100-11%$85/sqft |
Source: Public Record Report a problem | ||
| 1/15/2008 | Sold | $139,370+15.8%$95/sqft |
Source: Public Record Report a problem | ||
| 12/16/1998 | Sold | $120,400+11.5%$82/sqft |
Source: Public Record Report a problem | ||
| 3/31/1989 | Sold | $108,000$74/sqft |
Source: Public Record Report a problem | ||
Sell for more on Zillow
Get a Zillow Showcase℠ listing at no additional cost and you could sell for .
$422,300
2% more
+$8,446
With Zillow Showcase(estimated)
$430,746
