This charming end-of-row townhouse, built in 1977 and updated with new paint throughout and new flooring in basement, offers a perfect blend of traditional style and modern comfort. Inside, you'll find three spacious bedrooms and a thoughtfully designed layout featuring a combination kitchen and dining area, complete with upgraded countertops and a cozy breakfast nook. Enjoy the fully finished basement with walkout access. Step outside to discover a lovely view of trees and woods, enhancing your outdoor experience. The property includes a shed for additional storage and two dedicated parking spaces.
Pending
Street View
$330,000
215 Overlook Ct, Fredericksburg, VA 22405
3beds
2,068sqft
Townhouse
Built in 1977
-- sqft lot
$-- Zestimate®
$160/sqft
$51/mo HOA
What's special
- 9 days |
- 35 |
- 3 |
Zillow last checked:
Listing updated:
Listed by:
Ruth Campbell 540-840-7902,
1st Choice Better Homes & Land, LC (540) 786-0088
Source: Bright MLS,MLS#: VAST2051840
Facts & features
Interior
Bedrooms & bathrooms
- Bedrooms: 3
- Bathrooms: 3
- Full bathrooms: 1
- 1/2 bathrooms: 2
- Main level bathrooms: 1
Rooms
- Room types: Living Room, Primary Bedroom, Bedroom 2, Bedroom 3, Kitchen, Den, Laundry, Recreation Room, Full Bath, Half Bath
Primary bedroom
- Features: Ceiling Fan(s), Lighting - Ceiling, Walk-In Closet(s), Flooring - Laminate Plank
- Level: Upper
Bedroom 2
- Features: Flooring - Carpet, Flooring - Laminate Plank, Lighting - Ceiling
- Level: Upper
Bedroom 3
- Features: Flooring - Laminate Plank, Lighting - Ceiling
- Level: Upper
Den
- Features: Flooring - Luxury Vinyl Plank, Lighting - Ceiling
- Level: Lower
Other
- Features: Countertop(s) - Solid Surface, Flooring - Ceramic Tile, Lighting - Wall sconces
- Level: Upper
Half bath
- Features: Countertop(s) - Solid Surface, Flooring - Ceramic Tile, Lighting - Wall sconces
- Level: Main
Half bath
- Features: Flooring - Ceramic Tile, Lighting - Wall sconces
- Level: Upper
Kitchen
- Features: Breakfast Room, Granite Counters, Dining Area, Flooring - Ceramic Tile, Eat-in Kitchen, Kitchen - Electric Cooking, Lighting - Ceiling, Track Lighting, Pantry
- Level: Main
Laundry
- Features: Flooring - Luxury Vinyl Plank, Lighting - Ceiling
- Level: Lower
Living room
- Features: Ceiling Fan(s), Flooring - HardWood, Lighting - Ceiling
- Level: Main
Recreation room
- Features: Flooring - Luxury Vinyl Plank, Lighting - Ceiling
- Level: Lower
Heating
- Forced Air, Electric
Cooling
- Ceiling Fan(s), Central Air, Electric
Appliances
- Included: Built-In Range, Dishwasher, Disposal, Dryer, Microwave, Oven/Range - Electric, Refrigerator, Washer, Water Heater, Electric Water Heater
- Laundry: In Basement, Dryer In Unit, Washer In Unit, Laundry Room
Features
- Bathroom - Tub Shower, Breakfast Area, Ceiling Fan(s), Combination Kitchen/Dining, Dining Area, Eat-in Kitchen, Pantry, Primary Bath(s), Upgraded Countertops, Walk-In Closet(s), Dry Wall
- Flooring: Carpet, Ceramic Tile, Hardwood, Luxury Vinyl, Vinyl, Wood
- Doors: Sliding Glass
- Basement: Connecting Stairway,Partial,Full,Finished,Improved,Interior Entry,Exterior Entry,Rear Entrance,Walk-Out Access
- Has fireplace: No
Interior area
- Total structure area: 2,068
- Total interior livable area: 2,068 sqft
- Finished area above ground: 1,408
- Finished area below ground: 660
Property
Parking
- Total spaces: 2
- Parking features: Parking Space Conveys, Parking Lot
Accessibility
- Accessibility features: None
Features
- Levels: Three
- Stories: 3
- Pool features: None
- Fencing: Partial,Wood
- Has view: Yes
- View description: Trees/Woods
Details
- Additional structures: Above Grade, Below Grade, Outbuilding
- Parcel number: 53F 4 71
- Zoning: R2
- Special conditions: Standard
Construction
Type & style
- Home type: Townhouse
- Architectural style: Traditional
- Property subtype: Townhouse
Materials
- Brick Front, Vinyl Siding
- Foundation: Slab
- Roof: Shingle
Condition
- Good
- New construction: No
- Year built: 1977
- Major remodel year: 2026
Utilities & green energy
- Sewer: Public Sewer
- Water: Public
- Utilities for property: Electricity Available, Phone Available
Community & HOA
Community
- Subdivision: Spring Valley
HOA
- Has HOA: Yes
- HOA fee: $51 monthly
Location
- Region: Fredericksburg
Financial & listing details
- Price per square foot: $160/sqft
- Tax assessed value: $309,500
- Annual tax amount: $3,038
- Date on market: 7/13/2026
- Listing agreement: Exclusive Right To Sell
- Listing terms: Cash,Conventional,FHA,VA Loan
- Ownership: Fee Simple
- Road surface type: Black Top
Estimated market value
Not available
Estimated sales range
Not available
$2,250/mo
Price history
| Date | Event | Price |
|---|---|---|
| 7/13/2026 | Pending sale | $330,000+37.5%$160/sqft |
Source:  Bright MLS #VAST2051840 Report a problem Bright MLS #VAST2051840 Report a problem | ||
| 2/9/2021 | Sold | $240,000+4.4%$116/sqft |
Source: Public Record Report a problem | ||
| 1/13/2021 | Pending sale | $229,900$111/sqft |
Source: Select Realty #VAST227964 Report a problem | ||
| 1/13/2021 | Price change | $229,900-8.2%$111/sqft |
Source: Select Realty #VAST227964 Report a problem | ||
| 1/11/2021 | Pending sale | $250,501$121/sqft |
Source:  Bright MLS #VAST227964 Report a problem Bright MLS #VAST227964 Report a problem | ||
| 1/11/2021 | Price change | $250,501+9%$121/sqft |
Source: Berkshire Hathaway HomeServices Select Realty #VAST227964 Report a problem | ||
| 1/8/2021 | Listed for sale | $229,900$111/sqft |
Source: Berkshire Hathaway HomeServices Select Realty #VAST227964 Report a problem | ||
Public tax history
| Year | Property taxes | Tax assessment |
|---|---|---|
| 2025 | $2,205 +3.4% | $238,700 |
| 2024 | $2,133 +9.1% | $238,700 +9.6% |
| 2023 | $1,955 +5.6% | $217,800 |
| 2022 | $1,851 +12.7% | $217,800 +28.6% |
| 2021 | $1,643 | $169,400 |
| 2020 | $1,643 +13.5% | $169,400 +18.1% |
| 2019 | $1,448 +2% | $143,400 |
| 2018 | $1,420 | $143,400 |
| 2017 | $1,420 | $143,400 |
| 2016 | $1,420 | $143,400 +1.1% |
| 2015 | -- | $141,900 |
| 2014 | -- | $141,900 +8% |
| 2013 | -- | $131,400 |
| 2012 | -- | $131,400 +2.3% |
| 2011 | -- | $128,500 |
| 2010 | -- | $128,500 -40.9% |
| 2009 | -- | $217,300 |
| 2008 | -- | $217,300 -12.5% |
| 2006 | -- | $248,400 |
| 2005 | -- | $248,400 +81.4% |
| 2004 | -- | $136,900 +69% |
| 2003 | -- | $81,000 |
| 2002 | -- | $81,000 |
Find assessor info on the county website
Monthly payment
Est. payment
Payment breakdown
Explore the cost of this home by adjusting the details. Changes won't be saved.Climate risks
Neighborhood: Falmouth
Nearby schools
GreatSchools rating
- 3/10Falmouth Elementary SchoolGrades: K-5Distance: 0.8 mi
- 4/10Edward E. Drew Jr. Middle SchoolGrades: 6-8Distance: 1.2 mi
- 4/10Stafford Sr. High SchoolGrades: 9-12Distance: 2.2 mi
Schools provided by the listing agent
- District: Stafford County Public Schools
Source: Bright MLS. This data may not be complete. We recommend contacting the local school district to confirm school assignments for this home.
- $301,4003 bd2 ba1.4k sqft217 Overlook Ct, Fredericksburg, VA 22405Off Market
- $291,0003 bd2 ba1.2k sqft213 Overlook Ct, Fredericksburg, VA 22405Off Market
- $325,0003 bd3 ba1.4k sqft219 Overlook Ct, Fredericksburg, VA 22405Sold

- $302,7003 bd2 ba1.4k sqft211 Overlook Ct, Fredericksburg, VA 22405Off Market
- $325,9003 bd3 ba2k sqft221 Overlook Ct, Fredericksburg, VA 22405Off Market
- $300,0003 bd4 ba2k sqft209 Overlook Ct, Fredericksburg, VA 22405Sold
- $315,3003 bd2 ba1.4k sqft223 Overlook Ct, Fredericksburg, VA 22405Off Market
- $295,2003 bd2 ba1.4k sqft207 Overlook Ct, Fredericksburg, VA 22405Off Market
A local agent can set up tours, give advice and negotiate with sellers.
Similar homes
- $329,9003 bd3 ba1.4k sqft227 Overlook Ct, Fredericksburg, VA 22405For Sale
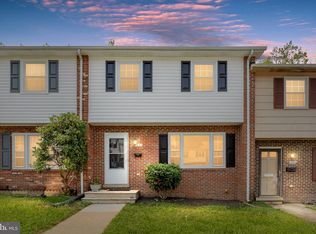
 MLS ID #VAST2052216, Sheila Lanier, Samson Properties. Bright MLS
 - $355,0003 bd3 ba1.1k sqft205 Braemar Pl, Fredericksburg, VA 22405For Sale
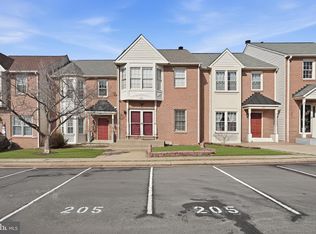 MLS ID #VAST2051020, Brandon Hatchett, Samson Properties. Bright MLS
 - $--3 bd1 ba1.1k sqft1021 Ficklen Rd, Fredericksburg, VA 22405Auction
 Xome
Xome - $299,0003 bd1 ba1.2k sqft302 E Chatham St, Fredericksburg, VA 22405For Sale
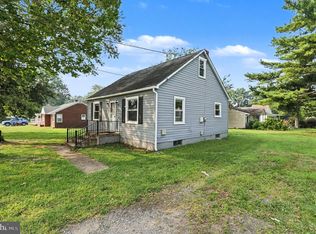 MLS ID #VAST2052178, Evan Sullivan, Coldwell Banker Elite. Bright MLS
 - $338,9004 bd3 ba1.8k sqftOlde Greenwich, Fredericksburg, VA 22408For SaleMLS ID #VASP2043902, Mr. Tom S Hennerty, NetRealtyNow.com, LLC. Bright MLS
- $344,9003 bd2 ba1.8k sqft209 Clint Ln, Fredericksburg, VA 22405For SaleMLS ID #VAST2049262, Tiffany Blackshear, NextHome Capital City Realty. Bright MLS
- $359,9902 bd2 ba1.1k sqft409 Pratt St, Fredericksburg, VA 22405For SaleMLS ID #VAST2050746, Karen Zink, Berkshire Hathaway HomeServices PenFed Realty. Bright MLS
- $415,0003 bd3 ba2.1k sqft313 Brenton Rd #40, Fredericksburg, VA 22405For SaleMLS ID #VAST2051742, Aron Brown, EXP Realty, LLC. Bright MLS
- $360,0003 bd1 ba1.2k sqft117 Hillcrest Dr, Fredericksburg, VA 22401For SaleMLS ID #VAFB2010794, Bethany Neher, Coldwell Banker Elite. Bright MLS
- $424,9003 bd3 ba2.1k sqft573 Melchers Dr, Fredericksburg, VA 22405For SaleMLS ID #VAST2050698, Tracey Farmer, Century 21 Redwood Realty. Bright MLS
- $485,0004 bd3 ba1.7k sqft400 Collingwood Dr, Fredericksburg, VA 22405For SaleMLS ID #VAST2051242, Ashley Nicole Brooks, Berkshire Hathaway HomeServices PenFed Realty. Bright MLS
- $430,0004 bd3 ba1.9k sqft281 Truslow Rd, Fredericksburg, VA 22405For SaleMLS ID #VAST2051790, Sarah Stelmok, Nest Realty Fredericksburg. Bright MLS
- $364,9993 bd1 ba1.1k sqft12 Little Whim Rd, Fredericksburg, VA 22405For SaleMLS ID #VAST2051432, Mari Kelly, Long & Foster Real Estate, Inc.. Bright MLS
- $415,0003 bd3 ba1.4k sqft110 Bancroft Dr #87, Fredericksburg, VA 22405For SaleMLS ID #VAST2051720, Candice Tinner, Samson Properties. Bright MLS
- $374,9002 bd3 ba1.9k sqft207 Streamview Dr, Fredericksburg, VA 22405For SaleMLS ID #VAST2050112, Teniele Graham, CENTURY 21 New Millennium. Bright MLS
- $374,9004 bd2 ba1.8k sqft519 Clint Ln, Fredericksburg, VA 22405For SaleMLS ID #VAST2048456, Linda Williams, Next Home Elite Plus. Bright MLS
- $349,9003 bd1 ba1.2k sqft591 White Oak Rd, Fredericksburg, VA 22405For SaleMLS ID #VAST2048346, Jorge Campodonico, Campodonico Realty. Bright MLS
- $420,0003 bd3 ba2.3k sqftRappahannock Landing, Fredericksburg, VA 22405For SaleMLS ID #VAST2050710, Mikal Walker, Samson Properties. Bright MLS
- $405,0002 bd3 ba2.2k sqft506 Club House Rd, Fredericksburg, VA 22406For SaleMLS ID #VAST2051924, Ken Wright, Fairfax Realty Select. Bright MLS
- $399,9003 bd3 ba1.8k sqft143 Streamview Dr, Fredericksburg, VA 22405For SaleMLS ID #VAST2047980, Sheila Lanier, Samson Properties. Bright MLS
