Skip main navigation
Closed
  • $270,000

    215 Owen St, Matteson, IL 60443

    3beds
    1,550sqft
    Townhouse, Single Family Residence
    Built in ----
    1,450 Square Feet Lot
    $291,700 Zestimate®
    $174/sqft
    $2,808 Estimated rent

    Home value

    $291,700

    $277,000 - $306,000

    $2,808/mo

    Zestimate® history
    Loading
    Loading...

    Owner options

    List your home for rent

    $2,808/mo

    Rent Zestimate®

    Find your next renter with Zillow Rental Manager. Plus, with online applications, you can quickly screen prospective tenants – for free.

    Learn more

    $2,808/mo

    Rent Zestimate®

    Refinance and save

    $2,059/mo

    Est. payment

    Refinancing to a lower rate could help reduce your monthly payments and save thousands over the life of the loan.

    See today's rates

    $2,059/mo

    Est. payment

    Explore your selling options

    Work with a Zillow partner agent

    Leverage their expertise and Zillow's premium Showcase listings to get your home seen by more buyers.

    Get started

    List with your own agent

    Get your home in front of millions of buyers by listing it on Zillow.

    Learn how to do it

    Sell it yourself

    Take full control of how buyers see your home on Zillow by listing For Sale by Owner (FSBO).

    List your home

    What's special

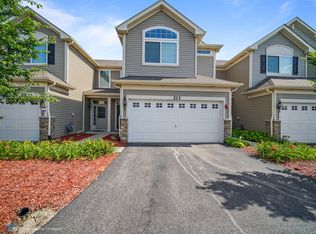
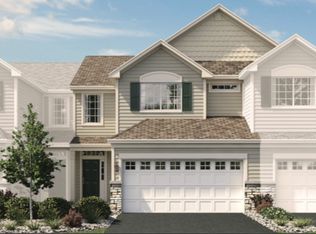
    WOW! This beautiful townhome is located in the Brookmere community. When you enter, you'll notice a two-story entryway that's filled with light. The living and dining area is open and bright. The kitchen is fantastic, featuring large cabinets, black appliances, plenty of counter space, and a roomy pantry. The master bedroom has a big walk-in closet and a private bathroom. Upstairs, 3 bedroom, two full bathroom, and a You'll also find the laundry room here, which is super convenient. This townhome is in a great location with easy access to highways, and there are lots of restaurants and stores nearby. Plus, there's a nice playground just a short walk away in the neighborhood, making it a perfect choice for families who want both style and convenience. Do yourself a favor and explore this amazing property today.

    Zillow last checked:

    Listing updated:

    Listing courtesy of:

    Steven Koleno 630-405-8314,

    EXIT Strategy Realty

    Bought with:

    Zainab B Sip, ABR,CRS

    Z.A.S. Consulting, Inc.

    Source: MRED as distributed by MLS GRID,MLS#: 12056980MLS Logo

    Facts & features

    Interior

    Bedrooms & bathrooms
    • Bedrooms: 3
    • Bathrooms: 3
    • Full bathrooms: 2
    • 1/2 bathrooms: 1
    Primary bedroom
    • Features: Flooring (Carpet), Bathroom (Full)
    • Level: Second
    • Area: 156 Square Feet
    • Dimensions: 12X13
    Bedroom 2
    • Features: Flooring (Carpet)
    • Level: Second
    • Area: 130 Square Feet
    • Dimensions: 10X13
    Bedroom 3
    • Features: Flooring (Carpet)
    • Level: Second
    • Area: 156 Square Feet
    • Dimensions: 12X13
    Dining room
    • Level: Main
    • Area: 88 Square Feet
    • Dimensions: 11X8
    Kitchen
    • Level: Main
    • Area: 165 Square Feet
    • Dimensions: 11X15
    Living room
    • Level: Main
    • Area: 240 Square Feet
    • Dimensions: 12X20
    Heating
    • Natural Gas, Forced Air
    Cooling
    • Central Air
    Features
    • Basement: None
    Interior area
    • Total structure area: 0
    • Total interior livable area: 1,550 sqft

    Property

    Parking
    • Total spaces: 2
    • Parking features: On Site, Garage Owned, Attached, Garage
    • Attached garage spaces: 2
    Accessibility
    • Accessibility features: No Disability Access
    Lot
    • Size: 1,450 sqft
    Details
    • Parcel number: 31162120640000
    • Special conditions: None

    Construction

    Type & style
    • Home type: Townhouse
    • Property subtype: Townhouse, Single Family Residence
    Materials
    • Vinyl Siding, Stone
    Condition
    • New construction: No

    Utilities & green energy

    • Sewer: Public Sewer
    • Water: Lake Michigan

    Community & neighborhood

    Location
    • Region: Matteson

    HOA & financial

    HOA
    • Has HOA: Yes
    • HOA fee: $160 monthly
    • Services included: None

    Other

    Other facts
    • Listing terms: Conventional
    • Ownership: Fee Simple w/ HO Assn.

    Price history

    DateEventPrice
    7/29/2024Sold$270,000+8%$174/sqft
    Source: MRED as distributed by MLS GRID #12056980 Report a problem
    5/31/2024Contingent$250,000$161/sqft
    Source: MRED as distributed by MLS GRID #12056980 Report a problem
    5/27/2024Listed for sale$250,000+4.2%$161/sqft
    Source: MRED as distributed by MLS GRID #12056980 Report a problem
    12/27/2023Listing removed--
    Source: MRED as distributed by MLS GRID #11951149 Report a problem
    12/24/2023Listed for sale$240,000$155/sqft
    Source: MRED as distributed by MLS GRID #11951149 Report a problem

    Public tax history

    YearProperty taxesTax assessment
    2024-- $23,000 +0%
    2023$9,534 +18.8%$22,999 +53.4%
    2022$8,027 -0.9%$14,992
    2021$8,102 +3.5%$14,992
    2020$7,829 -10.4%$14,992 -6.3%
    2019$8,738 +1.5%$15,993
    2018$8,611 $15,993

    Find assessor info on the county website

    Neighborhood: 60443

    Nearby schools

    GreatSchools rating
    Schools provided by the listing agent
    • High: Fine Arts And Communications Cam
    • District: 159

    Source: MRED as distributed by MLS GRID. This data may not be complete. We recommend contacting the local school district to confirm school assignments for this home.

    Get pre-qualified for a loan
    At Zillow Home Loans, we can pre-qualify you in as little as 5 minutes with no impact to your credit score.

    An equal housing lender. NMLS #10287.