OFFER DEADLINE TUESDAY MARCH 5 at 5PM. Get ready to see your beautiful new home at 215 Palermo Drive, nestled in the heart of the charming Bear, Delaware. This stunning 3-bedroom, 2.5-bathroom home is more than just a living space; it's an oasis of comfort and elegance. As you enter, you're greeted by a sense of warmth and sophistication. The spacious living area beckons you to unwind after a long day, with its ambiance and abundance of natural light. But the real magic happens in the kitchen, where sleek black granite countertops gleam under the soft glow of recessed lighting. Stainless steel appliances stand ready to assist you in crafting culinary masterpieces, while durable LVP flooring adds a touch of contemporary flair. Venture outside, and discover your own private sanctuary. The fenced-in yard provides a safe haven for furry friends to frolic, while the paver patio offers the perfect setting for al fresco dining or lazy Sunday afternoons spent basking in the sun. And let's not forget the enclosed porch, transformed into a climate-controlled living space that seamlessly blends indoor comfort with outdoor charm. When it's time to retire for the night, the master bedroom awaits, offering a tranquil escape from the hustle and bustle of everyday life. The updated bathroom boasts modern fixtures and finishes, while a separate balcony room beckons with endless possibilities. Whether you choose to use it as a peaceful office space or transform it into the walk-in closet of your dreams, the choice is yours. But perhaps the most captivating feature of this home is its unbeatable location. Situated in the vibrant community of Bear, Delaware, you'll find yourself just moments away from an array of amenities and attractions. From shopping and dining to outdoor recreation and entertainment, everything you need is right at your fingertips. Don't miss your chance to experience the height of luxury living at 215 Palermo Drive. Schedule your private tour today and make this dream home your reality! It won't last long!
Sold for $440,000
$440,000
215 Palermo Dr, Bear, DE 19701
3beds
1,850sqft
Single Family Residence
Built in 1989
6,534 Square Feet Lot
$384,900 Zestimate®
$238/sqft
$2,593 Estimated rent
Home value
$384,900
$366,000 - $404,000
$2,593/mo
Zestimate® history
Owner options
List your home for rent
$2,593/mo
Rent Zestimate®
Find your next renter with Zillow Rental Manager. Plus, with online applications, you can quickly screen prospective tenants – for free.
$2,593/mo
Rent Zestimate®
Refinance and save
$2,180/mo
Est. payment
Refinancing to a lower rate could help reduce your monthly payments and save thousands over the life of the loan.
$2,180/mo
Est. payment
Explore your selling options
Work with a Zillow partner agent
Leverage their expertise and Zillow's premium Showcase listings to get your home seen by more buyers.
Get startedList with your own agent
Get your home in front of millions of buyers by listing it on Zillow.
Learn how to do itSell it yourself
Take full control of how buyers see your home on Zillow by listing For Sale by Owner (FSBO).
List your homeWhat's special
Updated bathroomModern fixturesOutdoor recreationDurable lvp flooringPaver patioFenced-in yardAl fresco dining
Zillow last checked:
Listing updated:
Listed by:
Randy Shepheard 302-354-7129,
Patterson-Schwartz-Middletown
Bought with:
Richard Boyer, RS-0025356
Iron Valley Real Estate Northern Delaware
Source: Bright MLS,MLS#: DENC2057152
Facts & features
Interior
Bedrooms & bathrooms
- Bedrooms: 3
- Bathrooms: 3
- Full bathrooms: 2
- 1/2 bathrooms: 1
- Main level bathrooms: 1
Basement
- Area: 0
Heating
- Forced Air, Electric, Natural Gas
Cooling
- Central Air, Ductless, Electric
Appliances
- Included: Electric Water Heater
- Laundry: Main Level
Features
- Dry Wall
- Flooring: Carpet, Laminate
- Has basement: No
- Number of fireplaces: 1
- Fireplace features: Wood Burning
Interior area
- Total structure area: 1,850
- Total interior livable area: 1,850 sqft
- Finished area above ground: 1,850
- Finished area below ground: 0
Property
Parking
- Total spaces: 3
- Parking features: Garage Faces Front, Attached, Driveway, On Street
- Attached garage spaces: 1
- Uncovered spaces: 2
Accessibility
- Accessibility features: None
Features
- Levels: Two
- Stories: 2
- Patio & porch: Patio, Enclosed
- Exterior features: Flood Lights, Play Equipment
- Pool features: None
Lot
- Size: 6,534 Square Feet
Details
- Additional structures: Above Grade, Below Grade
- Parcel number: 11028.40051
- Zoning: NC6.5
- Special conditions: Standard
Construction
Type & style
- Home type: SingleFamily
- Architectural style: Colonial
- Property subtype: Single Family Residence
Materials
- Aluminum Siding, Vinyl Siding
- Foundation: Slab
- Roof: Architectural Shingle
Condition
- Excellent
- New construction: No
- Year built: 1989
Utilities & green energy
- Electric: 200+ Amp Service
- Sewer: Public Sewer
- Water: Public
Community & HOA
Community
- Subdivision: Pinewoods
HOA
- Has HOA: Yes
- HOA fee: $70 annually
- HOA name: NEW CASTLE CO MAITENANCE CORP
Location
- Region: Bear
Financial & listing details
- Price per square foot: $238/sqft
- Tax assessed value: $69,200
- Annual tax amount: $2,859
- Date on market: 3/2/2024
- Listing agreement: Exclusive Right To Sell
- Listing terms: Cash,Conventional,FHA,VA Loan
- Exclusions: Playground Set (negotiable)
- Ownership: Fee Simple
Price history
| Date | Event | Price |
|---|---|---|
| 4/17/2024 | Sold | $440,000+6%$238/sqft |
Source:  Bright MLS #DENC2057152 Report a problem Bright MLS #DENC2057152 Report a problem | ||
| 3/6/2024 | Pending sale | $414,900$224/sqft |
Source: Bright MLS #DENC2057152 Report a problem | ||
| 3/2/2024 | Listed for sale | $414,900$224/sqft |
Source: Bright MLS #DENC2057152 Report a problem | ||
Public tax history
| Year | Property taxes | Tax assessment |
|---|---|---|
| 2025 | -- | $371,900 +437.4% |
| 2024 | $3,041 +2.7% | $69,200 |
| 2023 | $2,961 +0.7% | $69,200 |
| 2022 | $2,941 +2.2% | $69,200 |
| 2021 | $2,878 +2.8% | $69,200 |
| 2020 | $2,799 +12.8% | $69,200 |
| 2019 | $2,482 +5.9% | $69,200 |
| 2017 | $2,343 +0.8% | $69,200 |
| 2016 | $2,325 | $69,200 |
| 2015 | $2,325 | $69,200 |
| 2014 | -- | $69,200 |
| 2013 | -- | $69,200 |
| 2012 | -- | $69,200 |
| 2011 | -- | $69,200 |
| 2010 | -- | $69,200 |
| 2009 | -- | $69,200 |
| 2008 | -- | $69,200 |
| 2007 | -- | $69,200 |
| 2006 | -- | $69,200 |
| 2005 | -- | $69,200 |
| 2004 | -- | $69,200 |
| 2003 | -- | $69,200 |
| 2002 | -- | $69,200 |
| 2001 | -- | $69,200 |
Find assessor info on the county website
Neighborhood: 19701
Nearby homes
- $351,5003 bd2 ba1.8k sqft217 Palermo Dr, Bear, DE 19701Off Market
- $431,1004 bd2 ba10k sqft209 Palermo Dr, Bear, DE 19701Off Market
- $372,6003 bd2 ba1.8k sqft303 Genoa Dr, Bear, DE 19701Off Market
- $371,1003 bd3 ba1.8k sqft219 Palermo Dr, Bear, DE 19701Off Market
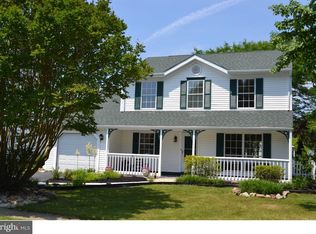
- $359,4003 bd2 ba1.8k sqft205 Palermo Dr, Bear, DE 19701Off Market
- $372,2003 bd2 ba1.8k sqft305 Genoa Dr, Bear, DE 19701Off Market
- $348,6003 bd2 ba1.8k sqft214 Palermo Dr, Bear, DE 19701Off Market
- $353,0003 bd2 ba1.8k sqft216 Palermo Dr, Bear, DE 19701Off Market
Nearby schools
GreatSchools rating
- 7/10Keene (William B.) Elementary SchoolGrades: K-5Distance: 1.4 mi
- 3/10Gauger-Cobbs Middle SchoolGrades: 6-8Distance: 4.1 mi
- 1/10Glasgow High SchoolGrades: 9-12Distance: 2.9 mi
Schools provided by the listing agent
- District: Christina
Source: Bright MLS. This data may not be complete. We recommend contacting the local school district to confirm school assignments for this home.
Get a cash offer in 3 minutes
Find out how much your home could sell for in as little as 3 minutes with a no-obligation cash offer.
Estimated market value
$384,900
Get a cash offer in 3 minutes
Find out how much your home could sell for in as little as 3 minutes with a no-obligation cash offer.
Estimated market value
$384,900
- Delaware
- New Castle County
- Bear
- 19701
- 215 Palermo Dr
Nearby cities
Nearby zip codes
Other Bear Topics
