Spacious Ranch Estate on 2.7 Acres in Llangollen Estates, New Castle!! Discover the perfect blend of privacy, charm, and convenience with this must-see ranch. Set on the best lot in the neighborhood, this property offers a private wooded escape with a circular driveway, while being just minutes from major highways and city amenities. This freshly painted home boasts a versatile layout with two spacious main-floor bedrooms, 2.5 baths, and the flexibility to transform the den into a third bedroom with ease. Original hardwood flooring lies beneath the first-floor carpets, adding timeless appeal to the home’s character-filled design. The living room is bright and inviting, boasting coffered ceilings, crown molding, wainscoting, and a wood-burning fireplace. Adjacent to it, the dining room is equally charming with custom corner built-ins, additional wainscoting, and crown molding. The large country kitchen is the heart of the home, offering abundant counter and cabinet space, an eat-in area with counter seating, space for a full-size table, and a small island for added functionality. From the kitchen, step into the breezeway, which seamlessly connects the laundry area, four-season room, garage, and screened back porch, offering versatile spaces for both relaxation and entertaining. The finished basement is a sprawling retreat with endless possibilities. With new LVP flooring, a back entrance, new windows, and an open floor plan, this space is ideal for a potential in-law suite, additional living space, or a gaming and movie room. It also features a bar area, a potential kitchen, a full bathroom, and a versatile flex room that could be used as a bedroom or office. Outside, the property includes a two-car attached garage and a detached carport, ensuring plenty of parking and storage options. The 2.7-acre partially wooded lot offers a serene country feel while remaining conveniently close to urban amenities. The lot may also have subdivision potential, though buyers should verify. There is an NCC well easement on the property. This home is being sold as-is but reflects pride of ownership in every detail. Pre listing appraisal available. Don’t miss this rare opportunity to own a truly unique home.
Sold for $530,000
$530,000
215 Park Ave, New Castle, DE 19720
3beds
4,850sqft
Single Family Residence
Built in 1955
2.7 Acres Lot
$544,800 Zestimate®
$109/sqft
$3,969 Estimated rent
Home value
$544,800
$490,000 - $605,000
$3,969/mo
Zestimate® history
Owner options
List your home for rent
$3,969/mo
Rent Zestimate®
Find your next renter with Zillow Rental Manager. Plus, with online applications, you can quickly screen prospective tenants – for free.
$3,969/mo
Rent Zestimate®
Refinance and save
$2,556/mo
Est. payment
Refinancing to a lower rate could help reduce your monthly payments and save thousands over the life of the loan.
$2,556/mo
Est. payment
Explore your selling options
Work with a Zillow partner agent
Leverage their expertise and Zillow's premium Showcase listings to get your home seen by more buyers.
Get startedList with your own agent
Get your home in front of millions of buyers by listing it on Zillow.
Learn how to do itSell it yourself
Take full control of how buyers see your home on Zillow by listing For Sale by Owner (FSBO).
List your homeWhat's special
Private wooded escapeVersatile layoutFinished basementWood-burning fireplaceCoffered ceilingsCustom corner built-insOriginal hardwood flooring
Zillow last checked:
Listing updated:
Listed by:
Debbie Gawel 302-388-9163,
BHHS Fox & Roach-Christiana,
Co-Listing Agent: Megan E Johnston 302-299-5398,
BHHS Fox & Roach-Christiana
Bought with:
Yonathan Galindo, 0026163
RE/MAX Point Realty
Source: Bright MLS,MLS#: DENC2073224
Facts & features
Interior
Bedrooms & bathrooms
- Bedrooms: 3
- Bathrooms: 4
- Full bathrooms: 3
- 1/2 bathrooms: 1
- Main level bathrooms: 3
- Main level bedrooms: 2
Rooms
- Room types: Living Room, Dining Room, Primary Bedroom, Bedroom 3, Kitchen, Family Room, Bedroom 1, Other
Basement
- Description: Percent Finished: 100.0
- Area: 2425
Heating
- Forced Air, Oil
Cooling
- Central Air, Electric
Appliances
- Included: Oven/Range - Electric, Refrigerator, Microwave, Gas Water Heater
- Laundry: Main Level
Features
- Attic, Bar, Built-in Features, Cedar Closet(s), Ceiling Fan(s), Chair Railings, Crown Molding, Wainscotting
- Flooring: Wood, Carpet, Vinyl
- Basement: Finished
- Number of fireplaces: 1
- Fireplace features: Brick
Interior area
- Total structure area: 4,850
- Total interior livable area: 4,850 sqft
- Finished area above ground: 2,425
- Finished area below ground: 2,425
Property
Parking
- Total spaces: 8
- Parking features: Inside Entrance, Garage Door Opener, Garage Faces Side, Oversized, Private, Circular Driveway, Attached, Detached Carport, Driveway
- Attached garage spaces: 2
- Carport spaces: 2
- Covered spaces: 4
- Uncovered spaces: 4
Accessibility
- Accessibility features: None
Features
- Levels: One
- Stories: 1
- Patio & porch: Porch, Breezeway
- Exterior features: Street Lights
- Pool features: None
- Has view: Yes
- View description: Garden, Trees/Woods
Lot
- Size: 2.7 Acres
- Features: Level, Front Yard, Rear Yard, SideYard(s)
Details
- Additional structures: Above Grade, Below Grade
- Additional parcels included: Possible subdivision of parcels
- Parcel number: 10035.10031
- Zoning: RESIDENTIAL
- Special conditions: Standard
Construction
Type & style
- Home type: SingleFamily
- Architectural style: Ranch/Rambler
- Property subtype: Single Family Residence
Materials
- Brick, Vinyl Siding
- Foundation: Brick/Mortar
- Roof: Pitched,Shingle
Condition
- Very Good
- New construction: No
- Year built: 1955
- Major remodel year: 1984
Utilities & green energy
- Electric: Circuit Breakers, 200+ Amp Service
- Sewer: Public Sewer
- Water: Public
Community & HOA
Community
- Subdivision: Llangollen Estates
HOA
- Has HOA: Yes
- Services included: Unknown Fee
- HOA fee: $15 annually
Location
- Region: New Castle
Financial & listing details
- Price per square foot: $109/sqft
- Tax assessed value: $75,000
- Annual tax amount: $2,575
- Date on market: 12/15/2024
- Listing agreement: Exclusive Right To Sell
- Listing terms: Conventional,Cash
- Exclusions: Personal Property
- Ownership: Fee Simple
Price history
| Date | Event | Price |
|---|---|---|
| 1/27/2025 | Sold | $530,000+0%$109/sqft |
Source:  Bright MLS #DENC2073224 Report a problem Bright MLS #DENC2073224 Report a problem | ||
| 12/30/2024 | Contingent | $529,900$109/sqft |
Source: Bright MLS #DENC2073224 Report a problem | ||
| 12/15/2024 | Listed for sale | $529,900$109/sqft |
Source: Bright MLS #DENC2073224 Report a problem | ||
Public tax history
| Year | Property taxes | Tax assessment |
|---|---|---|
| 2025 | -- | $577,700 +670.3% |
| 2024 | $2,575 +177% | $75,000 |
| 2023 | $930 -2.8% | $75,000 |
| 2022 | $957 -6.5% | $75,000 |
| 2021 | $1,023 -0.7% | $75,000 |
| 2020 | $1,031 +0.5% | $75,000 |
| 2019 | $1,025 +12.1% | $75,000 |
| 2017 | $915 | $75,000 |
| 2016 | -- | $75,000 |
| 2015 | -- | $75,000 |
| 2014 | -- | $75,000 |
| 2013 | -- | $75,000 |
| 2012 | -- | $75,000 |
| 2011 | -- | $75,000 -11.8% |
| 2010 | -- | $85,000 |
| 2009 | -- | $85,000 |
| 2008 | -- | $85,000 |
| 2007 | -- | $85,000 |
| 2006 | -- | $85,000 |
| 2005 | -- | $85,000 |
| 2004 | -- | $85,000 |
| 2003 | -- | $85,000 -23.9% |
| 2002 | -- | $111,700 |
| 2001 | -- | $111,700 |
Find assessor info on the county website
Neighborhood: 19720
Nearby homes
- $341,0003 bd3 ba1.5k sqft214 Park Ave, New Castle, DE 19720Off Market
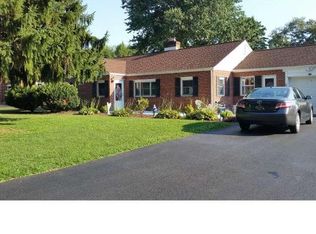
- $347,7004 bd2 ba2.1k sqft216 Park Ave, New Castle, DE 19720Off Market
- $334,7003 bd2 ba2.6k sqft212 Park Ave, New Castle, DE 19720Off Market
- $782,9004 bd4 ba3.7k sqft217 Park Ave, New Castle, DE 19720Off Market
- $414,6004 bd2 ba2.2k sqft211 Park Ave, New Castle, DE 19720Off Market
- $270,8003 bd1 ba1.5k sqft210 Park Ave, New Castle, DE 19720Off Market
- $487,7005 bd4 ba2.2k sqft209 Park Ave, New Castle, DE 19720Off Market
- $318,2003 bd1 ba2k sqft104 Gordy Pl, New Castle, DE 19720Off Market
Nearby schools
GreatSchools rating
- 3/10Southern Elementary SchoolGrades: K-5Distance: 5.8 mi
- 3/10Bedford (Gunning) Middle SchoolGrades: 6-8Distance: 5.8 mi
- 2/10Penn (William) High SchoolGrades: 9-12Distance: 2.1 mi
Schools provided by the listing agent
- High: William Penn
- District: Colonial
Source: Bright MLS. This data may not be complete. We recommend contacting the local school district to confirm school assignments for this home.
Get a cash offer in 3 minutes
Find out how much your home could sell for in as little as 3 minutes with a no-obligation cash offer.
Estimated market value
$544,800
Get a cash offer in 3 minutes
Find out how much your home could sell for in as little as 3 minutes with a no-obligation cash offer.
Estimated market value
$544,800
- Delaware
- New Castle County
- New Castle
- 19720
- 215 Park Ave
Nearby cities
Nearby zip codes
Other New Castle Topics
