Seller is offering $5,000 toward buyer closing costs with an acceptable contract! This all-brick ranch in West Columbia delivers the kind of practical value buyers keep asking for: no HOA, one-level living, hardwood floors, a screened-in back porch and room for extra parking.Inside, you’ll find a welcoming living room with built-ins, classic hardwood floors and a kitchen with vintage character, including a built-in bread box. The home sits on a beautifully landscaped .32-acre lot with a 1-car attached garage plus a large detached carport out back, giving you space for a boat, camper, trailer, work vehicle or weekend projects.Located in Lexington One School District and convenient to downtown Lexington, Columbia, I-20, I-26, shopping, dining, parks and schools. If you have been looking for a solid brick home with closing cost help and no HOA restrictions, 215 Parkstream Circle deserves a closer look. Disclaimer: CMLS has not reviewed and, therefore, does not endorse vendors who may appear in listings.
Pending
$234,900
215 Parkstream Cir, West Columbia, SC 29170
3beds
1,300sqft
Single Family Residence
Built in 1974
0.32 Acres Lot
$228,200 Zestimate®
$181/sqft
$-- HOA
What's special
All-brick ranchRoom for extra parkingBuilt-in bread boxScreened-in back porchClassic hardwood floorsHardwood floorsOne-level living
- 199 days
- 92
- 4
Zillow last checked:
Listing updated:
Listed by:
Kelley Hurrle,
Century 21 803 Realty
Source: Consolidated MLS,MLS#: 627147
Facts & features
Interior
Bedrooms & bathrooms
- Bedrooms: 3
- Bathrooms: 2
- Full bathrooms: 2
- Main level bathrooms: 2
Primary bedroom
- Features: Bath-Private, Ceiling Fan(s), Floors-Hardwood
- Level: Main
Bedroom 2
- Features: Bath-Shared, Ceiling Fan(s), Floors-Hardwood
- Level: Main
Bedroom 3
- Features: Bath-Shared, Floors-Hardwood
- Level: Main
Dining room
- Level: Main
Kitchen
- Features: Eat-in Kitchen, Pantry, Counter Tops-Solid Surfac, Cabinets-Stained, Floors-Tile, Backsplash-Tiled
- Level: Main
Living room
- Features: Floors-Hardwood
- Level: Main
Heating
- Central, Electric
Cooling
- Central Air
Appliances
- Included: Built-In Range, Smooth Surface, Dishwasher, Refrigerator, Microwave Above Stove
Features
- Flooring: Carpet, Tile, Hardwood
- Has basement: No
- Has fireplace: No
Interior area
- Total structure area: 1,300
- Total interior livable area: 1,300 sqft
Property
Parking
- Total spaces: 4
- Parking features: Garage - Attached
- Attached garage spaces: 1
Features
- Stories: 1
- Fencing: Rear Only-Chain Link
Lot
- Size: 0.32 Acres
- Features: Sprinkler
Details
- Additional structures: Shed(s)
- Parcel number: 00551702024
Construction
Type & style
- Home type: SingleFamily
- Architectural style: Ranch
- Property subtype: Single Family Residence
Materials
- Brick-All Sides-AbvFound
- Foundation: Slab
Condition
- New construction: No
- Year built: 1974
Utilities & green energy
- Sewer: Public Sewer
- Water: Public
- Utilities for property: Electricity Connected
Community & HOA
Community
- Subdivision: PARKWOOD
HOA
- Has HOA: No
Location
- Region: West Columbia
Financial & listing details
- Price per square foot: $181/sqft
- Tax assessed value: $156,261
- Annual tax amount: $193
- Date on market: 2/18/2026
- Listing agreement: Exclusive Right To Sell
- Road surface type: Paved
Estimated market value
$228,200
$217,000 - $240,000
$1,575/mo
Price history
| Date | Event | Price |
|---|---|---|
| 8/13/2026 | Pending sale | $234,900$181/sqft |
Source:  Consolidated MLS #627147 Report a problem Consolidated MLS #627147 Report a problem | ||
| 5/21/2026 | Price change | $234,900-1.7%$181/sqft |
Source: Consolidated MLS #627147 Report a problem | ||
| 3/6/2026 | Price change | $239,000-8.1%$184/sqft |
Source: Consolidated MLS #627147 Report a problem | ||
| 2/19/2026 | Listed for sale | $260,000$200/sqft |
Source: Consolidated MLS #627147 Report a problem | ||
| 2/18/2026 | Pending sale | $260,000$200/sqft |
Source: Consolidated MLS #627147 Report a problem | ||
| 2/18/2026 | Listed for sale | $260,000$200/sqft |
Source: Consolidated MLS #627147 Report a problem | ||
Public tax history
| Year | Property taxes | Tax assessment |
|---|---|---|
| 2025 | $193 +61.9% | $4,179 +15% |
| 2024 | $119 +23.3% | $3,634 |
| 2023 | $97 -24.4% | $3,634 |
| 2022 | $128 +6.5% | $3,634 |
| 2021 | $120 | $3,634 +6% |
| 2019 | -- | $3,428 |
| 2018 | $114 +0.4% | $3,428 |
| 2017 | $114 +10.8% | $3,428 |
| 2016 | $103 -7.7% | $3,428 |
| 2015 | $111 | $3,428 +0.1% |
| 2014 | $111 +10.7% | $3,423 +0.1% |
| 2013 | $101 | $3,420 |
| 2012 | -- | $3,420 |
| 2011 | -- | $3,420 |
| 2010 | -- | $3,420 +11% |
| 2009 | -- | $3,080 |
| 2008 | -- | $3,080 |
| 2007 | -- | $3,080 |
| 2006 | -- | $3,080 |
| 2005 | -- | $3,080 +10.4% |
| 2004 | -- | $2,790 |
| 2003 | -- | $2,790 |
| 2001 | -- | $2,790 +3.3% |
| 2000 | -- | $2,700 |
Find assessor info on the county website
Monthly payment
Est. payment
Payment breakdown
Explore the cost of this home by adjusting the details. Changes won't be saved.Climate risks
Neighborhood: 29170
Nearby schools
Schools provided by the listing agent
- Elementary: Oak Grove
- Middle: White Knoll
- High: White Knoll
- District: Lexington One
Source: Consolidated MLS. This data may not be complete. We recommend contacting the local school district to confirm school assignments for this home.

Similar homes
- $249,0003 bd2 ba1.5k sqft809 Pinedale Rd, West Columbia, SC 29170For Sale
 MLS ID #641435, Petie Bradley. Consolidated MLS
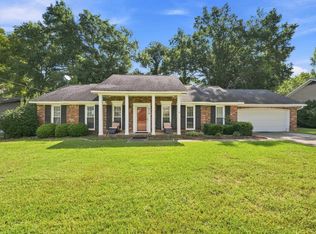
 - $249,9003 bd2 ba1.4k sqft310 Spartan Dr, Columbia, SC 29212For Sale
 MLS ID #642241, Chadrick Widtfeldt. Consolidated MLS
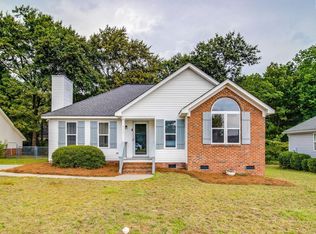
 - $242,0003 bd2 ba1.2k sqft513 Livebark Ln, Lexington, SC 29073For Sale
 MLS ID #641944, Jennifer Smith. Consolidated MLS
 - $224,9003 bd1 ba1.4k sqft1806 2nd Ave, West Columbia, SC 29169For Sale
 MLS ID #642401, Heidi W Brown. Consolidated MLS
