Well Maintained and Appointed Oak Ridge Ranch! MAIN LEVEL- Library/Den. Living Room: Gorgeous Bamboo Floors, Gas FP, Open Living Concept, Vaulted Ceiling. Kitchen: SS Appliances, Gas Range, Mollasses Craft Cabinetry, Quartz Countertops w/Pearl White Glass Backsplash, Island, Eat-In Area w/Sliding Door to Covered Deck & Beautiful Backyard! Full Bath. 3-Car Gar. Primary Bedroom: En-suite w/Double Vanity, Walk-in Tiled Shower, Walk-In Closet w/Access to Laundry w/Washer & Dryer, both stay! Front & Rear-Facing Office/Bedrooms! LOWER LEVEL- Walk-out w/Gigantic Rec-Room: Bamboo Floors, Wet Bar, Pool Table stays! 3 More Flex/Bedrooms, Full Bath. Utility Room: Water Softener stays. EXTERIOR: .30 Acre Wooded Lot Meticulously Landscaped, Sprinklers, Fully-Fenced & Backs to Trees! AMENITIES: New Roof, HVAC & Water Heater-2020, Pre-Inspected for your convenience!
Sold
$501,000
215 Parkwild Dr, Council Bluffs, IA 51503
6beds
3,064sqft
Single Family Residence
Built in 2005
0.3 Acres Lot
$520,500 Zestimate®
$164/sqft
$2,631 Estimated rent
Home value
$520,500
$442,000 - $614,000
$2,631/mo
Zestimate® history
Owner options
List your home for rent
$2,631/mo
Rent Zestimate®
Find your next renter with Zillow Rental Manager. Plus, with online applications, you can quickly screen prospective tenants – for free.
$2,631/mo
Rent Zestimate®
Refinance and save
$2,690/mo
Est. payment
Refinancing to a lower rate could help reduce your monthly payments and save thousands over the life of the loan.
$2,690/mo
Est. payment
Explore your selling options
Work with a Zillow partner agent
Leverage their expertise and Zillow's premium Showcase listings to get your home seen by more buyers.
Get startedList with your own agent
Get your home in front of millions of buyers by listing it on Zillow.
Learn how to do itSell it yourself
Take full control of how buyers see your home on Zillow by listing For Sale by Owner (FSBO).
List your homeWhat's special
Wet barPool table staysCovered deckWalk-in closetWooded lotGorgeous bamboo floorsOpen living concept
Zillow last checked:
Listing updated:
Listed by:
Todd Faber 402-319-8656,
NP Dodge Real Estate
Bought with:
Kerry McGrath, ***
Realty One Group Sterling - Omaha
Source: NoCoast MLS as distributed by MLS GRID,MLS#: 6329131
Facts & features
Interior
Bedrooms & bathrooms
- Bedrooms: 6
- Bathrooms: 3
- Full bathrooms: 3
Bedroom 2
- Level: Main
- Area: 111.1 Square Feet
- Dimensions: 11.11x10
Bedroom 3
- Level: Main
- Area: 111.1 Square Feet
- Dimensions: 11.11x10
Bedroom 4
- Level: Basement
- Area: 127.68 Square Feet
- Dimensions: 11.4x11.2
Other
- Level: Main
- Area: 208.62 Square Feet
- Dimensions: 17.1x12.2
Dining room
- Description: Breakfast Bar,Eat In Kitchen,Informal Dining Room,Kitchen/Dining Room,Living/Dining Room
- Level: Main
- Area: 110.16 Square Feet
- Dimensions: 13.6 x8.1
Other
- Level: Basement
- Area: 188.87 Square Feet
- Dimensions: 17x11.11
Other
- Level: Basement
- Area: 127.07 Square Feet
- Dimensions: 13.1x9.7
Other
- Level: Basement
- Area: 481.32 Square Feet
- Dimensions: 25.2x19.1
Other
- Area: 87.72 Square Feet
- Dimensions: 10.2x8.6
Other
- Level: Main
- Area: 88.81 Square Feet
- Dimensions: 10.7x8.3
Other
- Level: Main
- Area: 42.84 Square Feet
- Dimensions: 8.4x5.10
Kitchen
- Level: Main
- Area: 159.6 Square Feet
- Dimensions: 13.3x12
Living room
- Level: Main
- Area: 269.28 Square Feet
- Dimensions: 17.6x15.3
Heating
- Forced Air
Cooling
- Central Air
Appliances
- Included: Range, Microwave, Exhaust Fan, Dishwasher, Refrigerator, Washer, Dryer, Water Softener Owned, Disposal, Humidifier, Gas Water Heater
Features
- Trim: Painted
- Flooring: Carpet, Concrete, Laminate, Other, Tile
- Windows: Window Coverings
- Basement: Walk-Out Access,Partially Finished,Egress Window(s)
- Number of fireplaces: 1
- Fireplace features: Family Room, Gas
- Common walls with other units/homes: 0
Interior area
- Total interior livable area: 3,064 sqft
- Finished area above ground: 1,639
- Finished area below ground: 1,425
Property
Parking
- Total spaces: 3
- Parking features: Attached
- Garage spaces: 3
Accessibility
- Accessibility features: None
Features
- Fencing: Chain Link,Full,Vinyl
Lot
- Size: 0.3 Acres
- Dimensions: 80 x 170 x 74 x 170
Details
- Parcel number: 754424328006
- Zoning: Residential-Single Family
Construction
Type & style
- Home type: SingleFamily
- Architectural style: Ranch
- Property subtype: Single Family Residence
Materials
- Concrete, HardiPlank Type
- Roof: Age 8 Years or Less,Shingle
Condition
- Year built: 2005
Utilities & green energy
- Electric: 200+ Amp Service, Circuit Breakers
- Sewer: Public Sewer
- Water: Public
Community & HOA
Community
- Subdivision: Oak Ridge Estates
HOA
- Has HOA: No
- HOA name: WCIR
Location
- Region: Council Bluffs
Financial & listing details
- Price per square foot: $164/sqft
- Tax assessed value: $434,100
- Annual tax amount: $7,911
- Date on market: 6/27/2025
- Listing terms: Cash,Conventional,DVA,FHA
- Inclusions: All Appliances, Water Softener, Pool Table
- Road surface type: Paved
Price history
| Date | Event | Price |
|---|---|---|
| 9/1/2025 | Sold | $501,000+4.4%$164/sqft |
Source:  NoCoast MLS as distributed by MLS GRID #6329131 Report a problem NoCoast MLS as distributed by MLS GRID #6329131 Report a problem | ||
| 6/30/2025 | Pending sale | $480,000$157/sqft |
Source:  GPRMLS #22517750 Report a problem GPRMLS #22517750 Report a problem | ||
| 6/27/2025 | Listed for sale | $480,000+1056.6%$157/sqft |
Source: NoCoast MLS as distributed by MLS GRID #6329131 Report a problem | ||
| 12/13/2005 | Sold | $41,500$14/sqft |
Source: Public Record Report a problem | ||
Public tax history
| Year | Property taxes | Tax assessment |
|---|---|---|
| 2025 | $7,786 +1.1% | $434,100 +9.4% |
| 2024 | $7,702 -4.3% | $396,800 |
| 2023 | $8,048 +2% | $396,800 +14.9% |
| 2022 | $7,890 +23.8% | $345,200 |
| 2021 | $6,374 +0.6% | $345,200 +30.8% |
| 2020 | $6,336 -3.5% | $263,900 |
| 2019 | $6,566 +2% | $263,900 |
| 2018 | $6,438 -1.1% | $263,900 |
| 2017 | $6,512 +2.3% | $263,900 |
| 2015 | $6,364 -0.1% | $263,900 |
| 2014 | $6,372 | $263,900 |
| 2013 | -- | $263,900 +19.1% |
| 2012 | -- | $221,616 |
| 2011 | -- | $221,616 -5% |
| 2010 | -- | $233,280 |
| 2009 | -- | $233,280 |
| 2007 | $716 +35700% | $233,280 +427.8% |
| 2006 | $2 | $44,200 |
Find assessor info on the county website
Neighborhood: 51503
Nearby homes
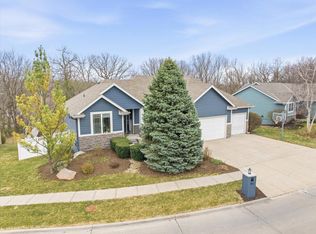
- $510,0004 bd3 ba3k sqft211 Parkwild Dr, Council Bluffs, IA 51503Sold
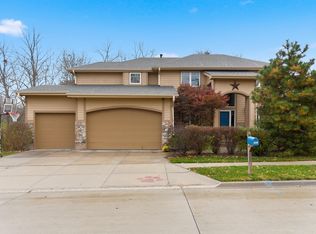
- $495,0005 bd4 ba3.7k sqft205 Parkwild Dr, Council Bluffs, IA 51503Sold
- $545,1004 bd4 ba1.1k sqft212 Parkwild Dr, Council Bluffs, IA 51503Off Market
- $462,2003 bd3 ba2.7k sqft304 Park Wild Pkwy, Council Bluffs, IA 51503Off Market
- $481,3004 bd3 ba1.6k sqft302 Parkwild Dr, Council Bluffs, IA 51503Off Market
- $477,3003 bd3 ba2.7k sqft306 Parkwild Pkwy, Council Bluffs, IA 51503Off Market
- $456,0003 bd3 ba2.8k sqft19 Millard St, Council Bluffs, IA 51503Off Market
- $357,0003 bd3 ba3.1k sqft15 Millard St, Council Bluffs, IA 51503Sold
Nearby schools
GreatSchools rating
- 7/10Lewis & Clark Elementary SchoolGrades: PK-5Distance: 0.5 mi
- 5/10Gerald W Kirn Middle SchoolGrades: 6-8Distance: 1.2 mi
- 2/10Abraham Lincoln High SchoolGrades: 9-12Distance: 2.3 mi


Get pre-qualified for a loan
At Zillow Home Loans, we can pre-qualify you in as little as 5 minutes with no impact to your credit score.An equal housing lender. NMLS #10287.
Sell for more on Zillow
Get a Zillow Showcase℠ listing at no additional cost and you could sell for .
$520,500
2% more
+$10,410
With Zillow Showcase(estimated)
$530,910
- Iowa
- Pottawattamie County
- Council Bluffs
- 51503
- 215 Parkwild Dr
Nearby cities
Nearby neighborhoods
Nearby zip codes
Other Council Bluffs Topics
